

Type: Renovation of 3 apartments in a historic building
Location: Antwerp
Client: Danar nv
Design & built phase: 2007 - 2011
Project status: Delivered
Photographer: Tom Naeyaert
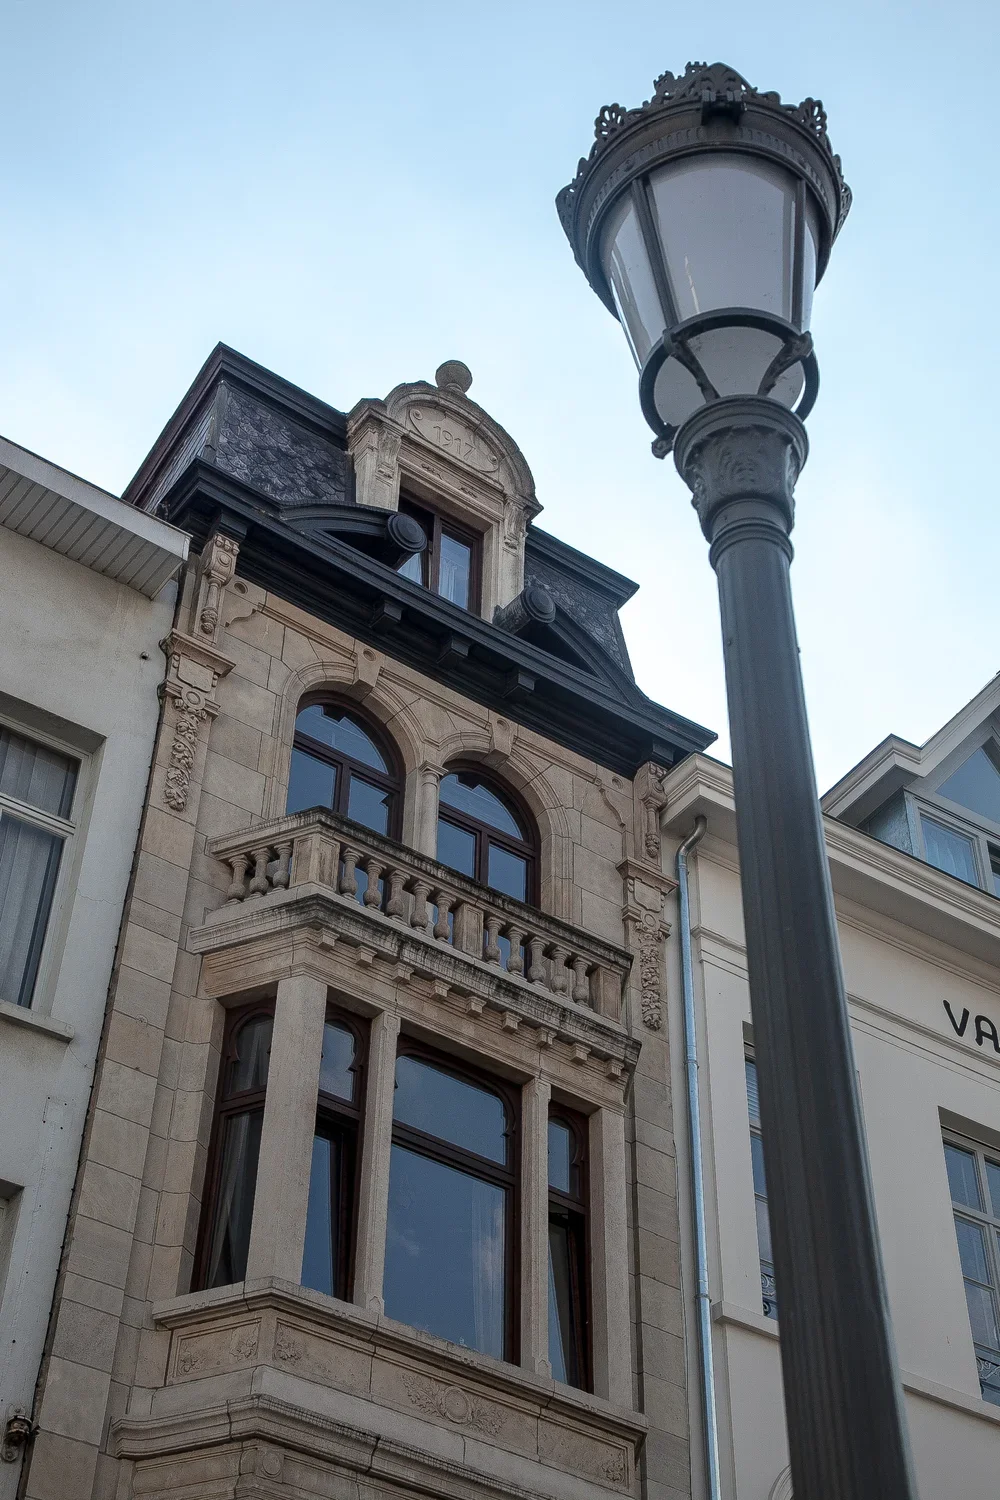
This project in Antwerp highlights a comprehensive, four-year renovation of three residential apartments housed within a striking historic building in Antwerp. Developed for Danar nv, the intervention required a highly sensitive architectural dialogue between the preservation of heritage and the introduction of contemporary, high-end living comfort.
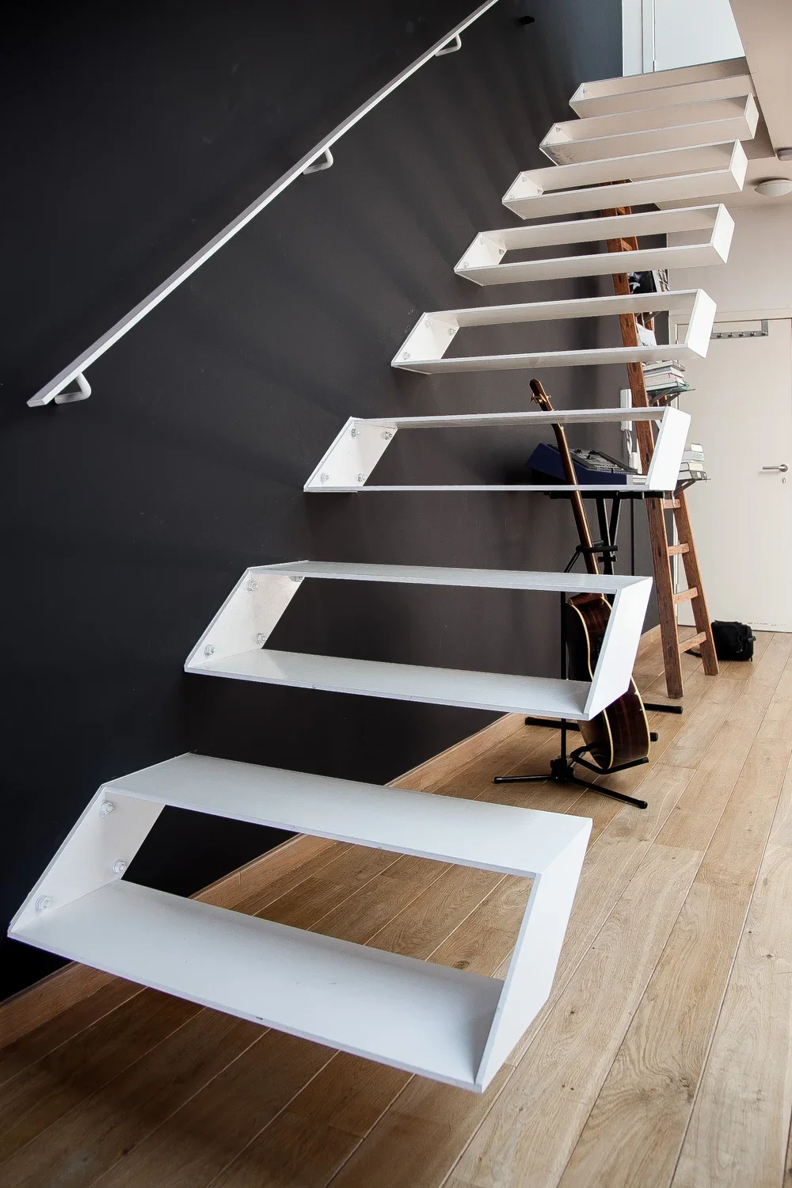
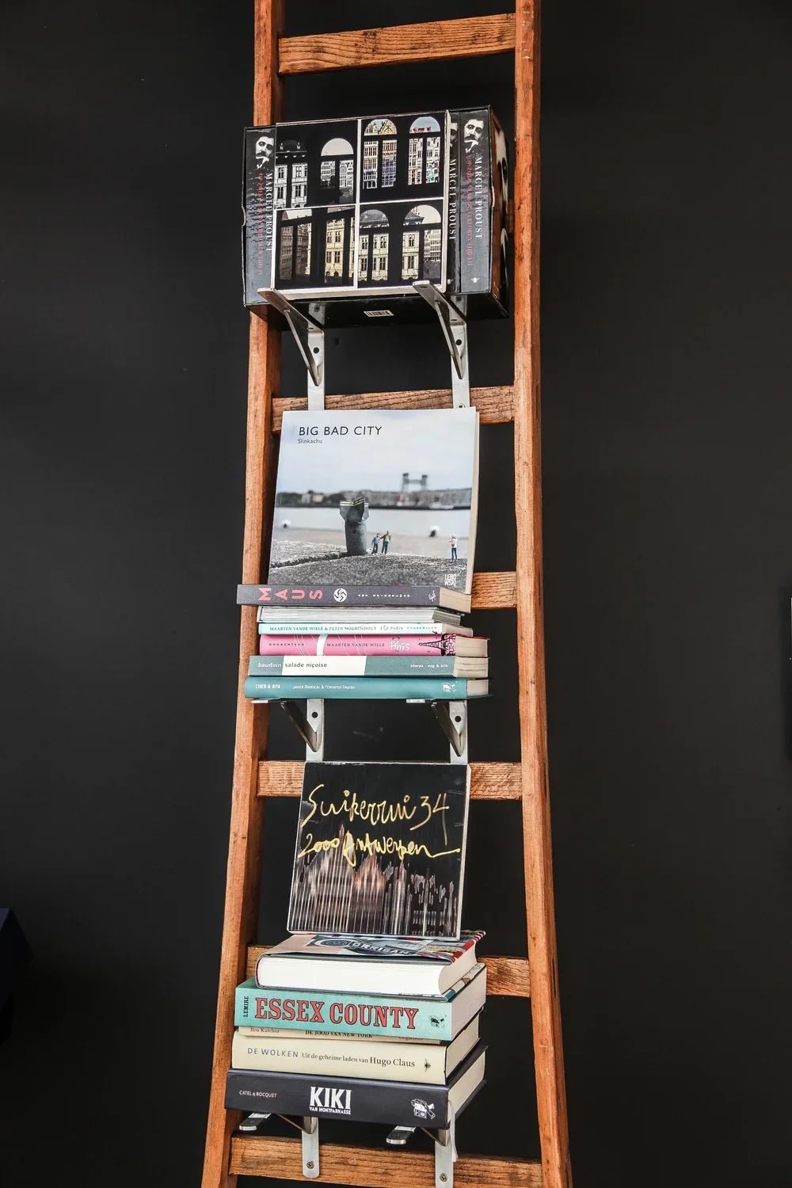
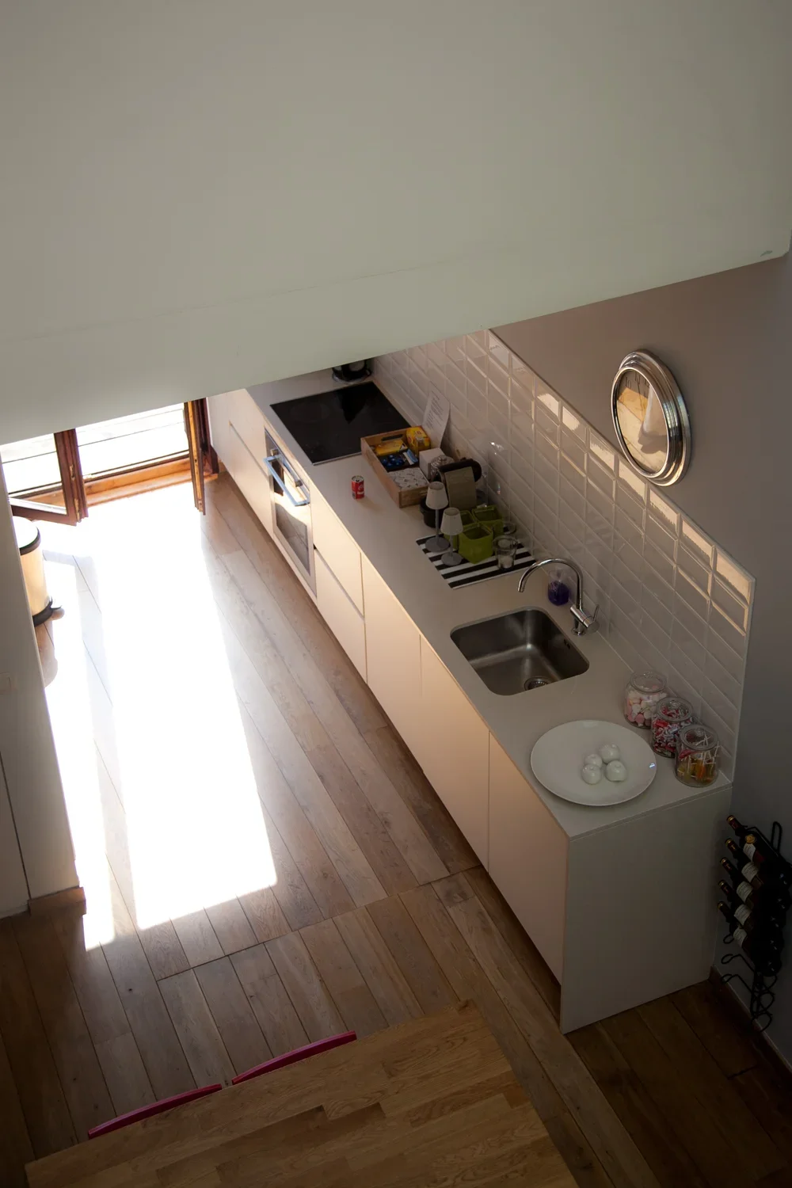
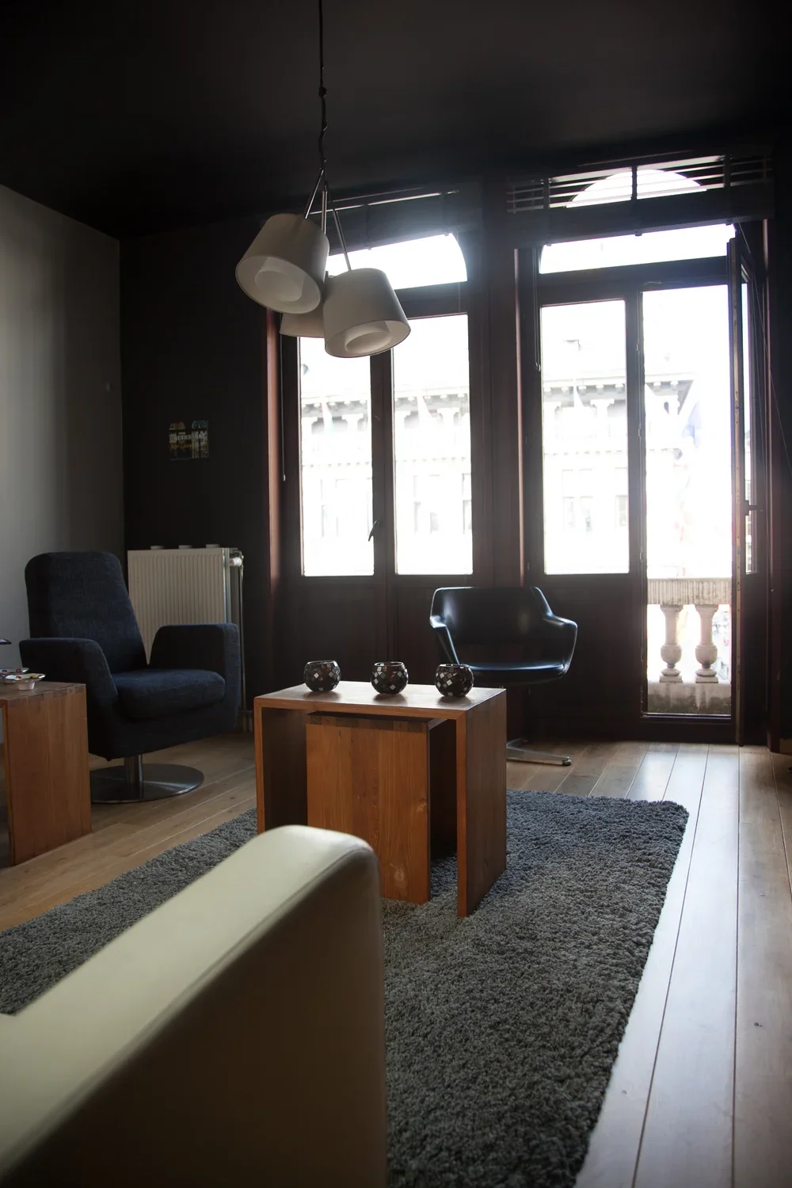
My main objective was to honor the building's historical integrity while stripping away decades of structural clutter. By carefully reconfiguring the interior layouts, I managed to carve out three distinct, light-filled apartments that each offer an individual sense of space and flow. I chose to preserve and restore specific character-defining historic elements, using them as authentic counterweights to my signature clean lines and minimalist design language.
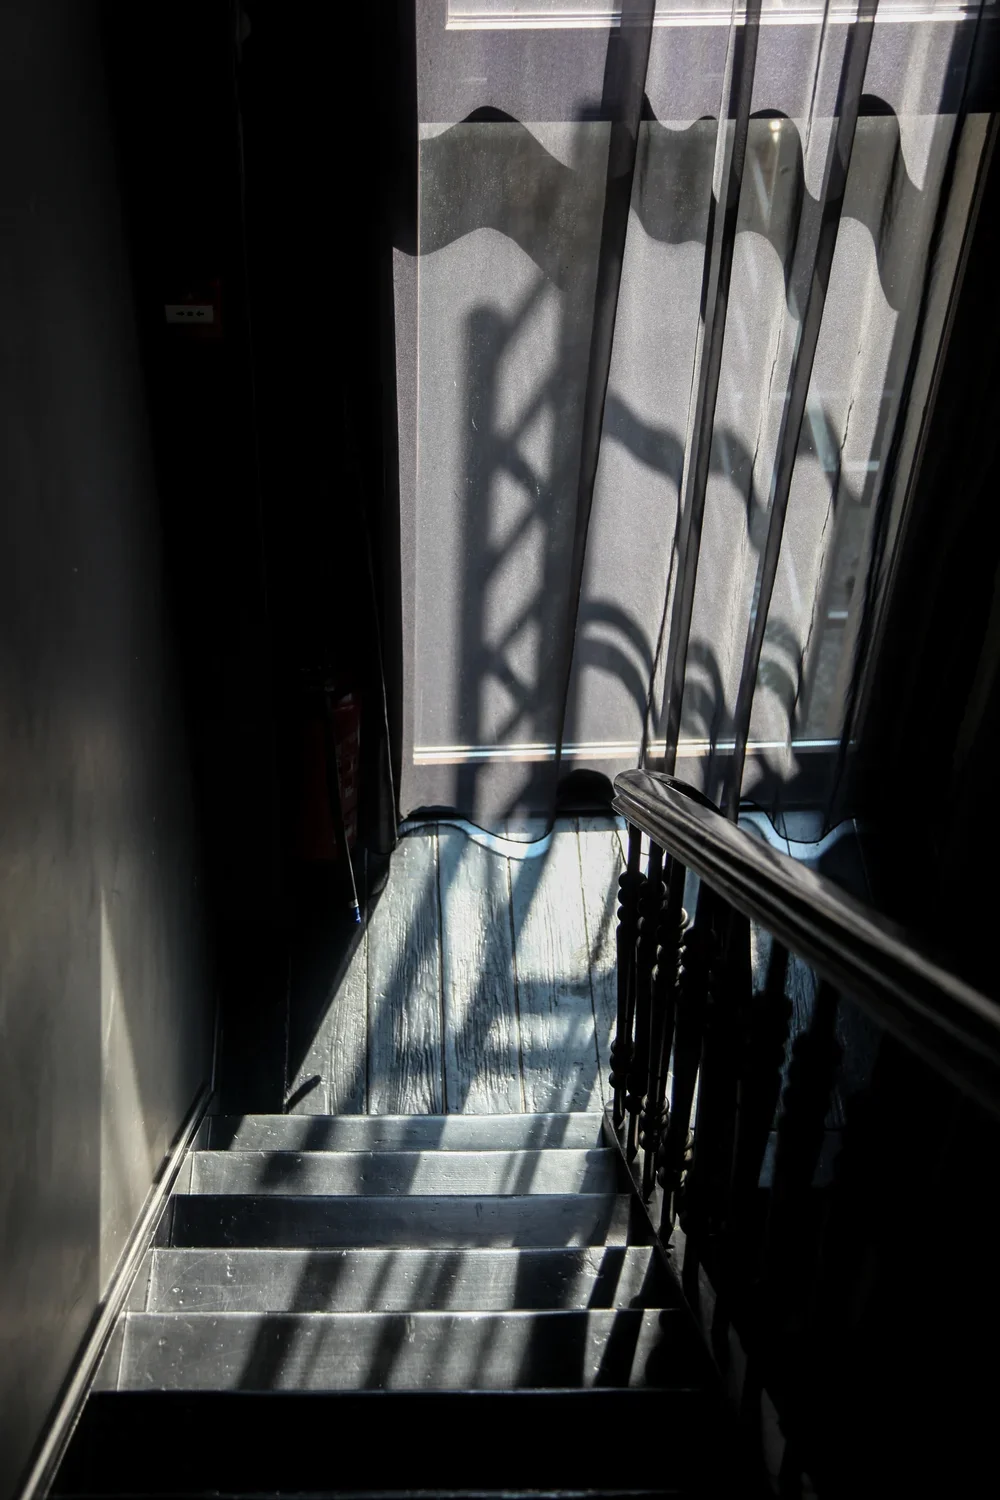
The structural challenge lay in maximizing the entry of natural light through the existing historic facade. Through strategic zoning and open-plan configurations, daylight now reaches deep into the living spaces, emphasizing the generous ceiling heights and raw material textures. The final realization successfully bridges past and present, creating three serene urban sanctuaries that respect their architectural ancestry while embracing modern functionality.