
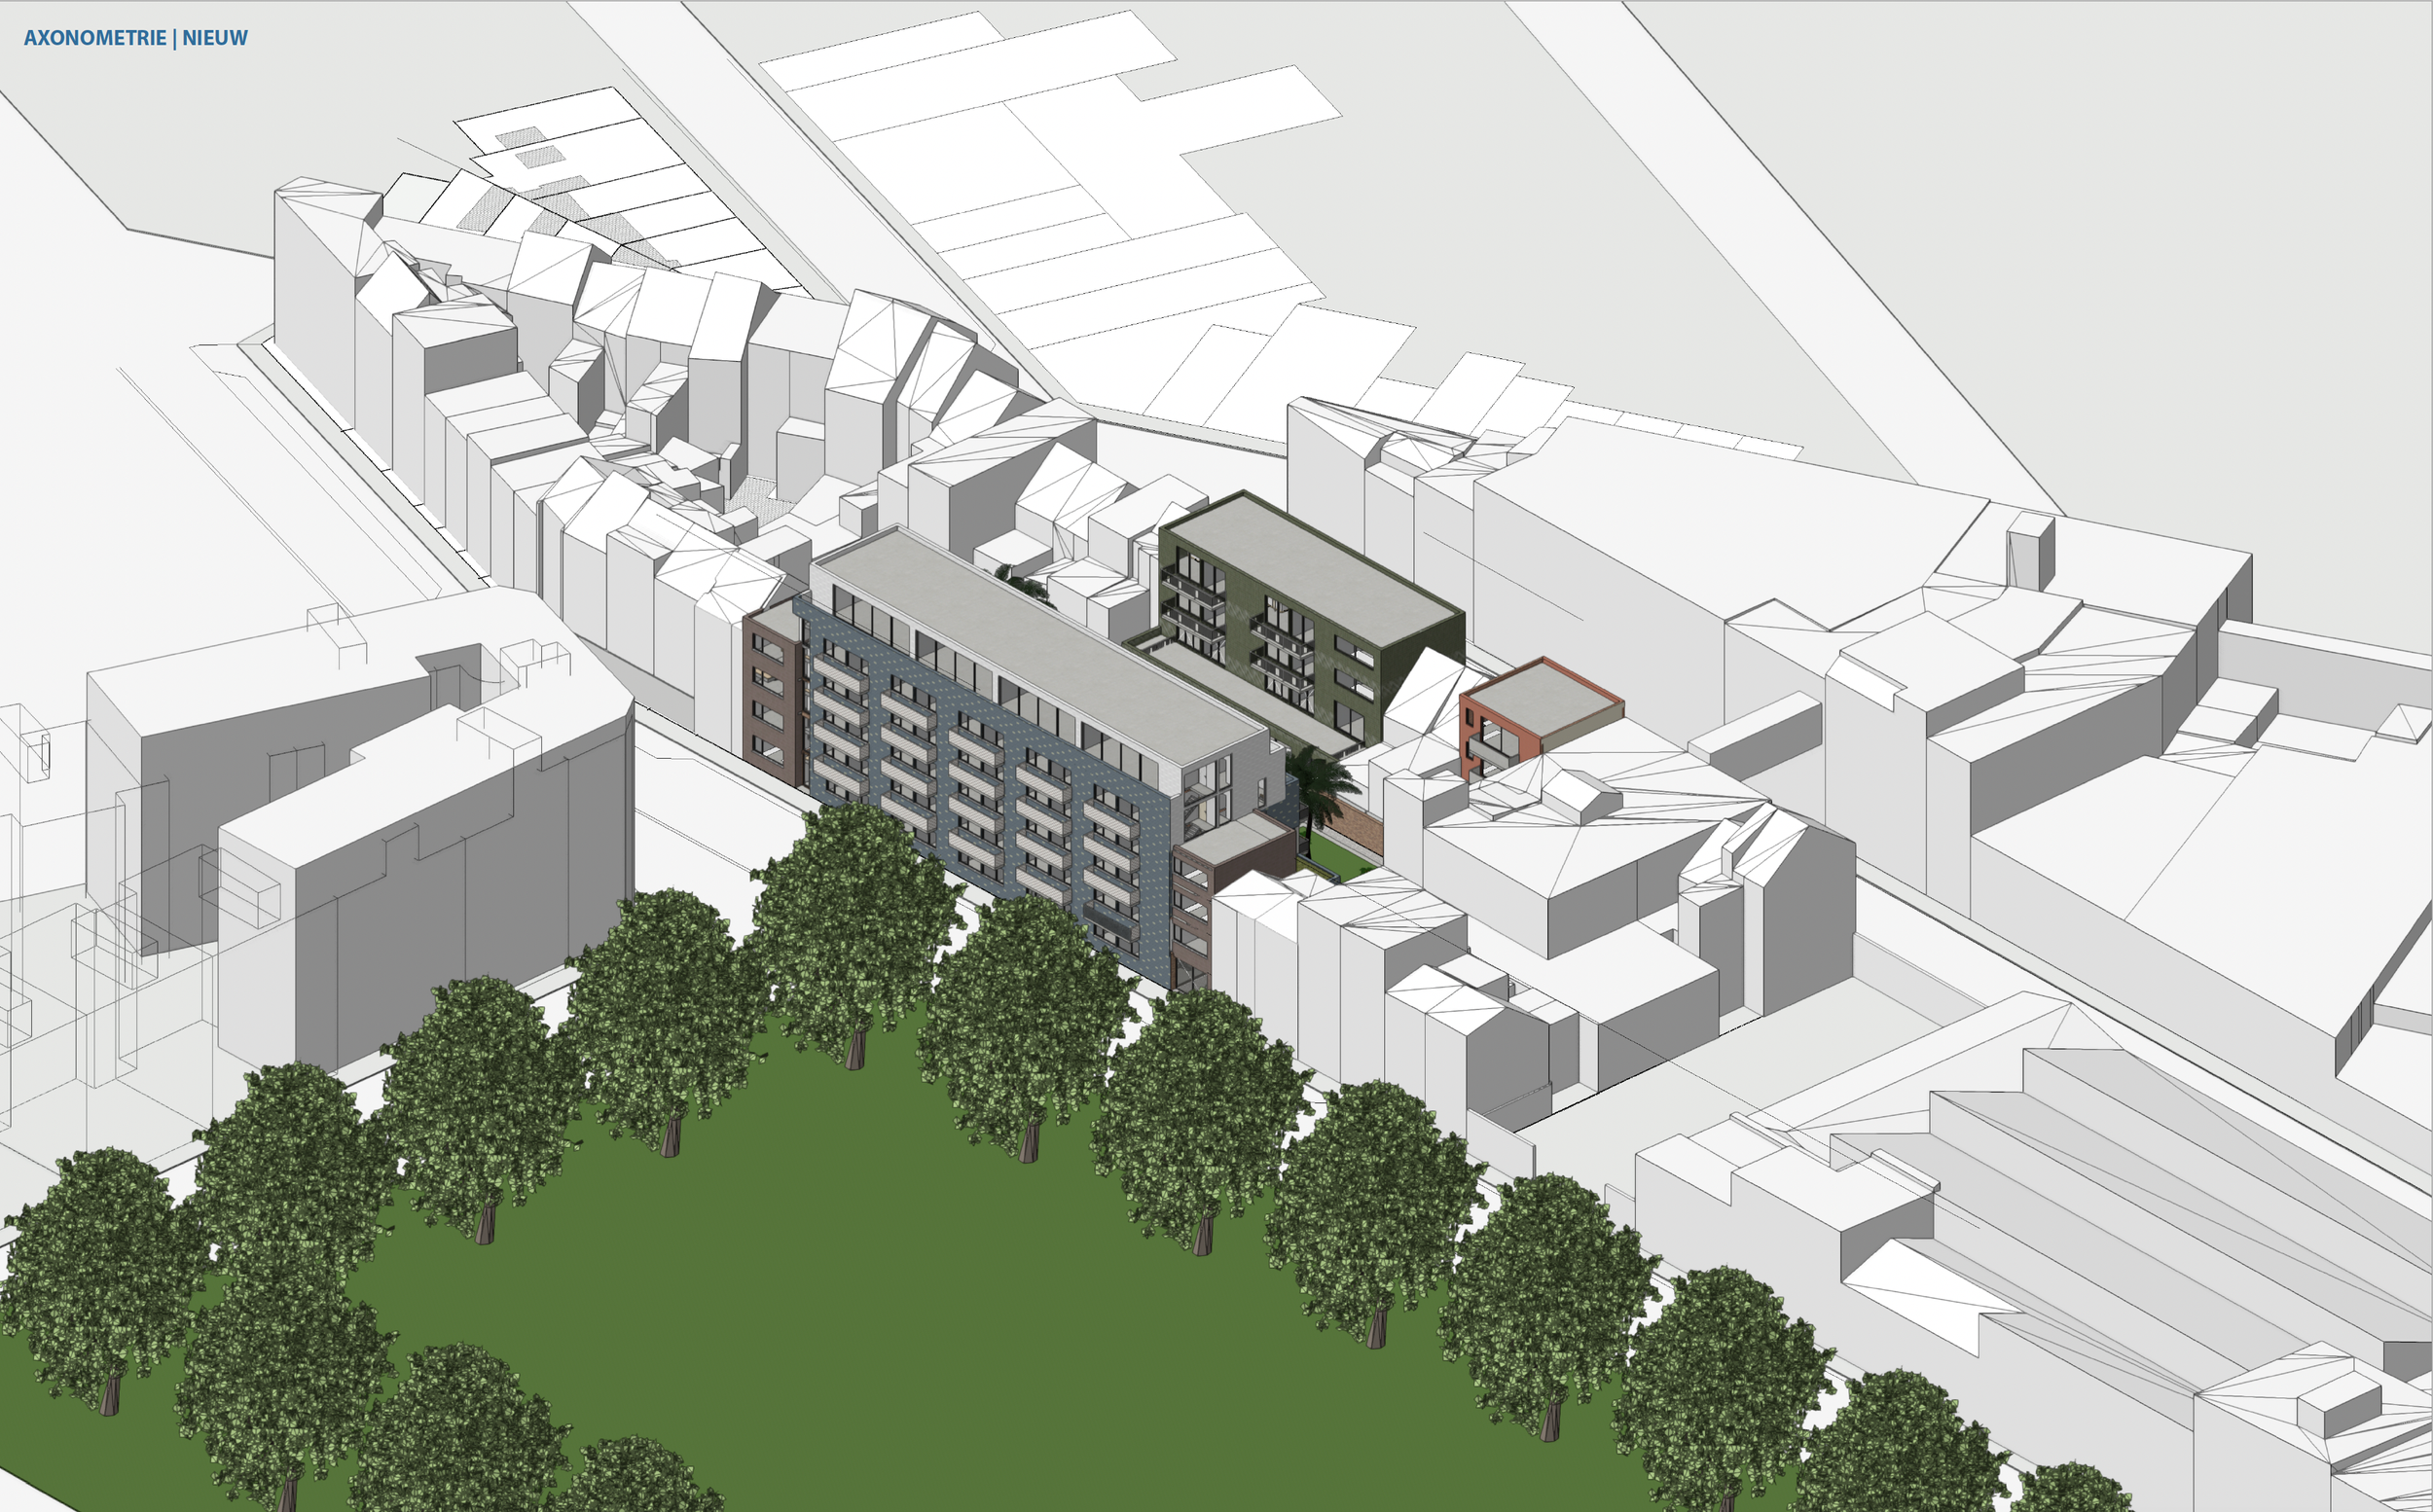
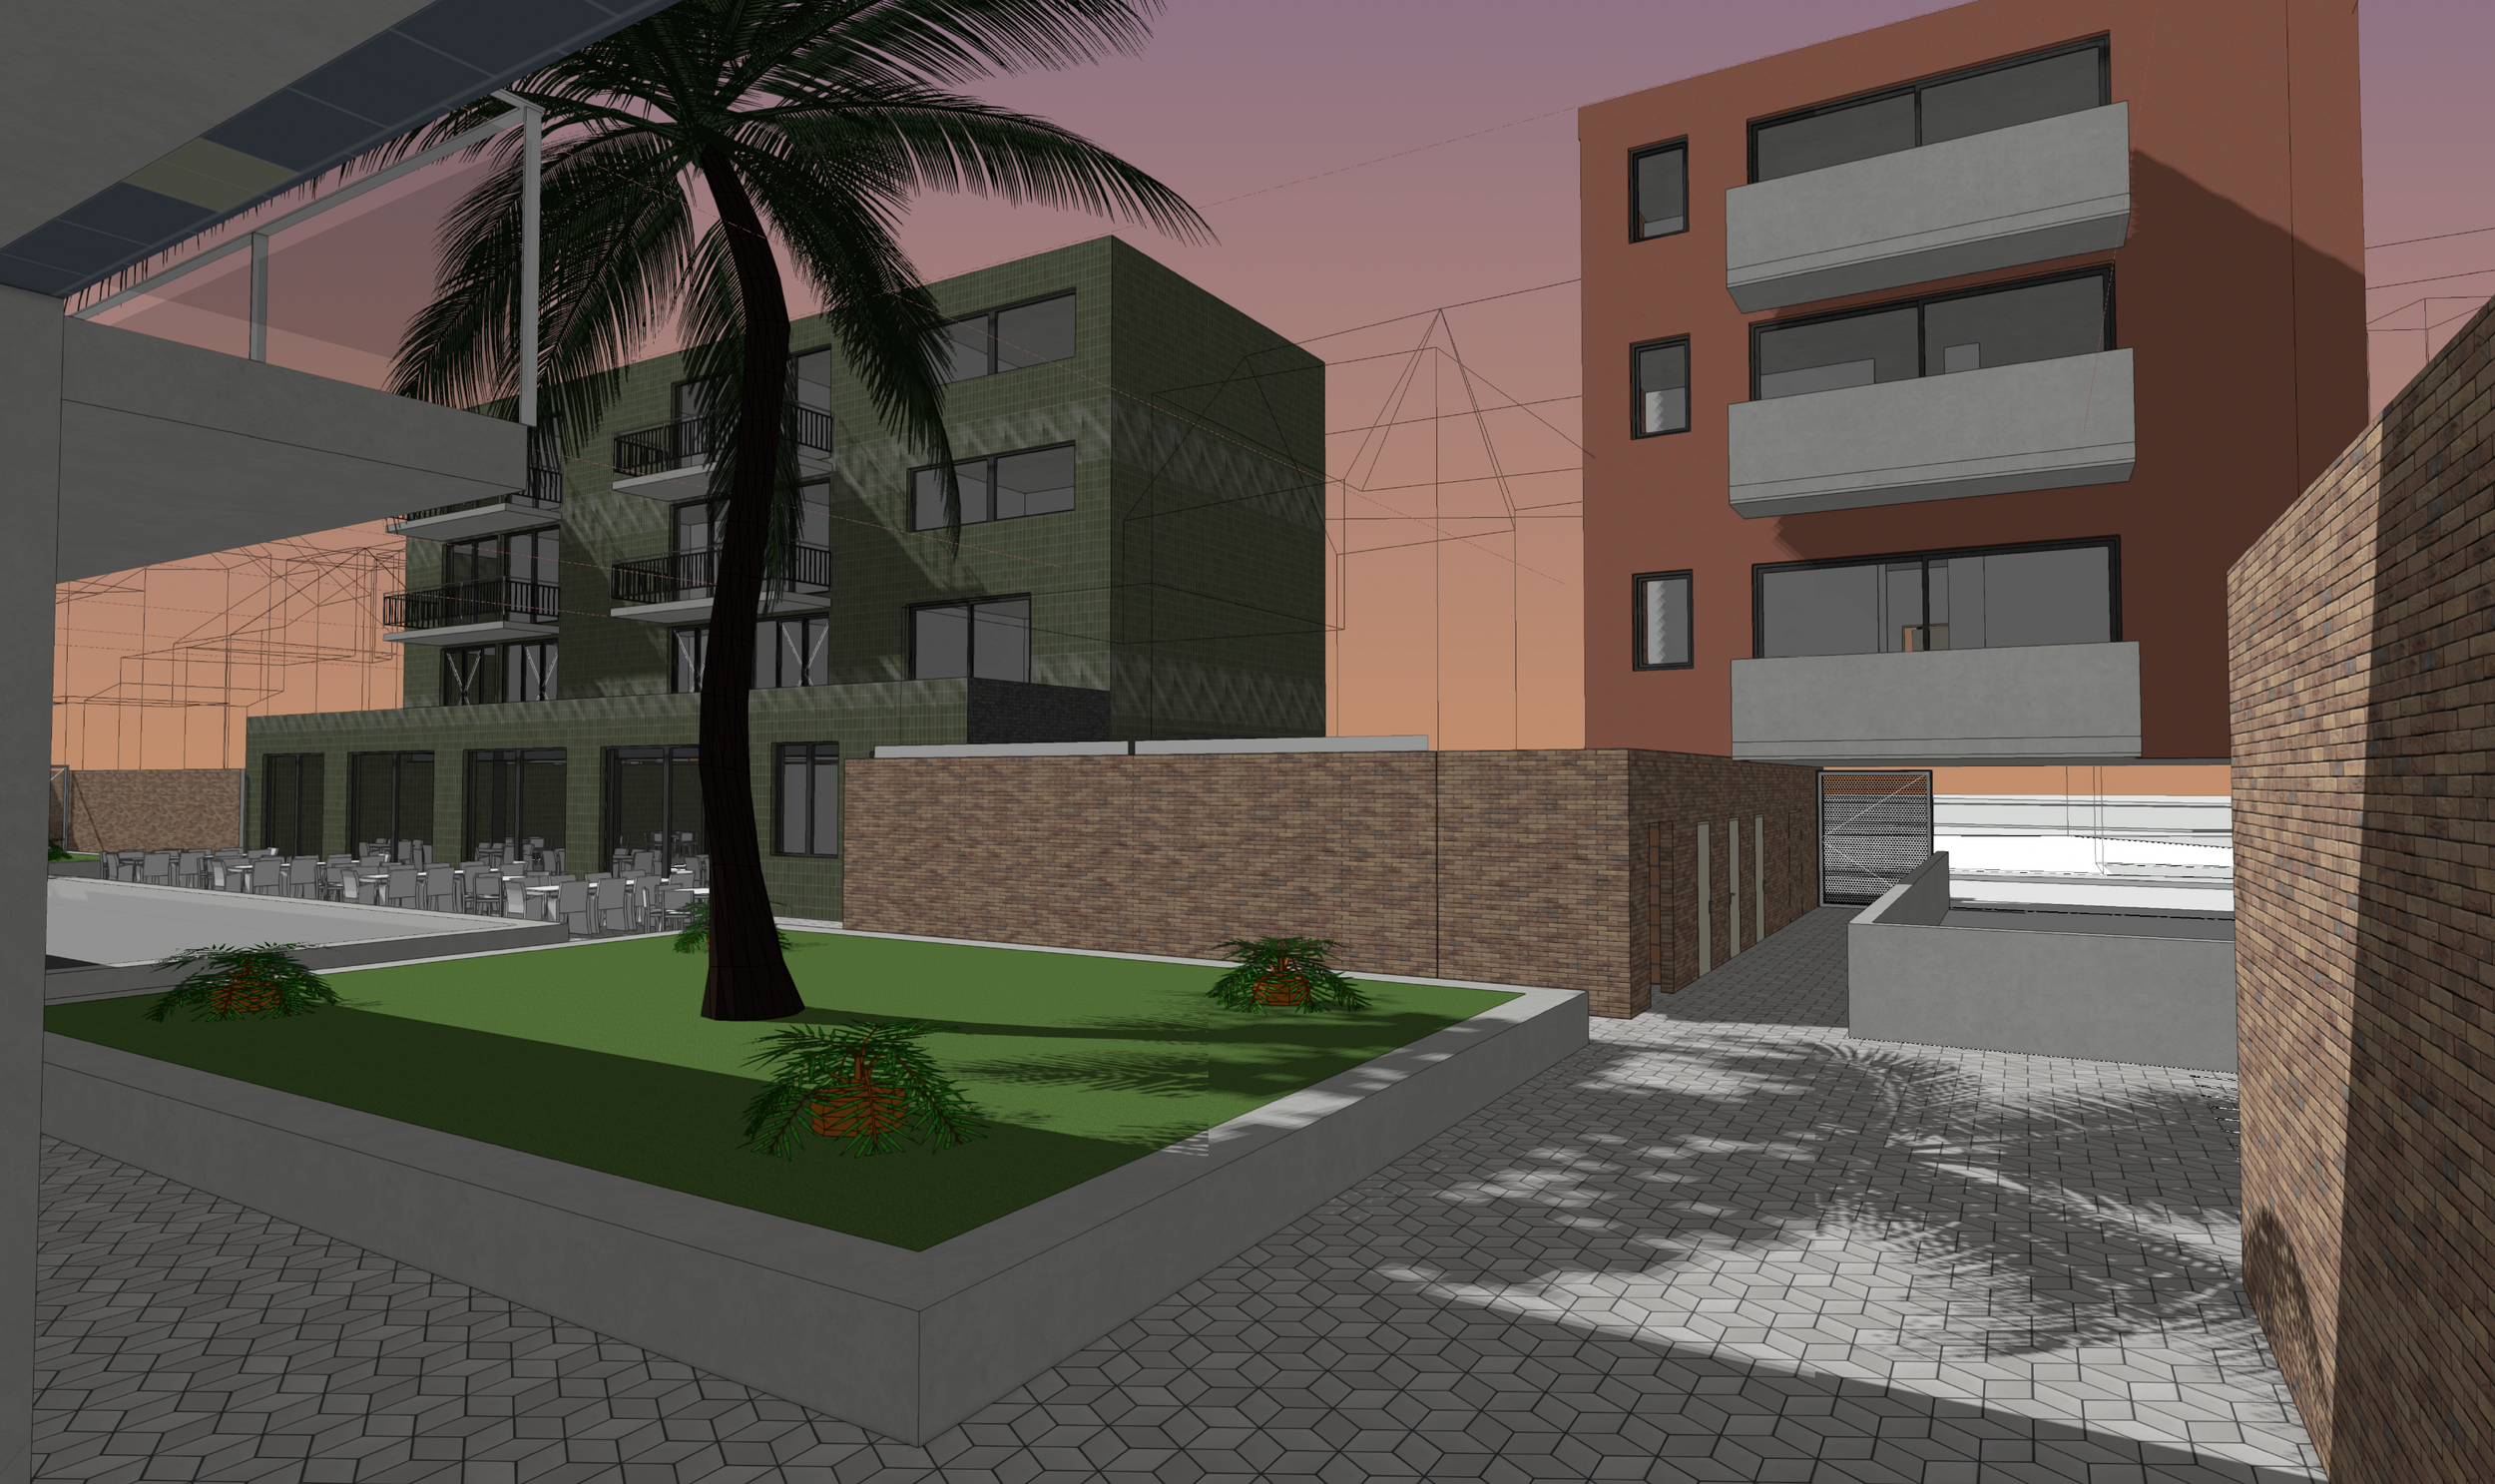
Type: Transformation of a warehouse into student housing
Location: Antwerpen
Client: Private
Design phase:
Project status:
Repurposing industrial heritage into a vibrant, modern residential community for students.
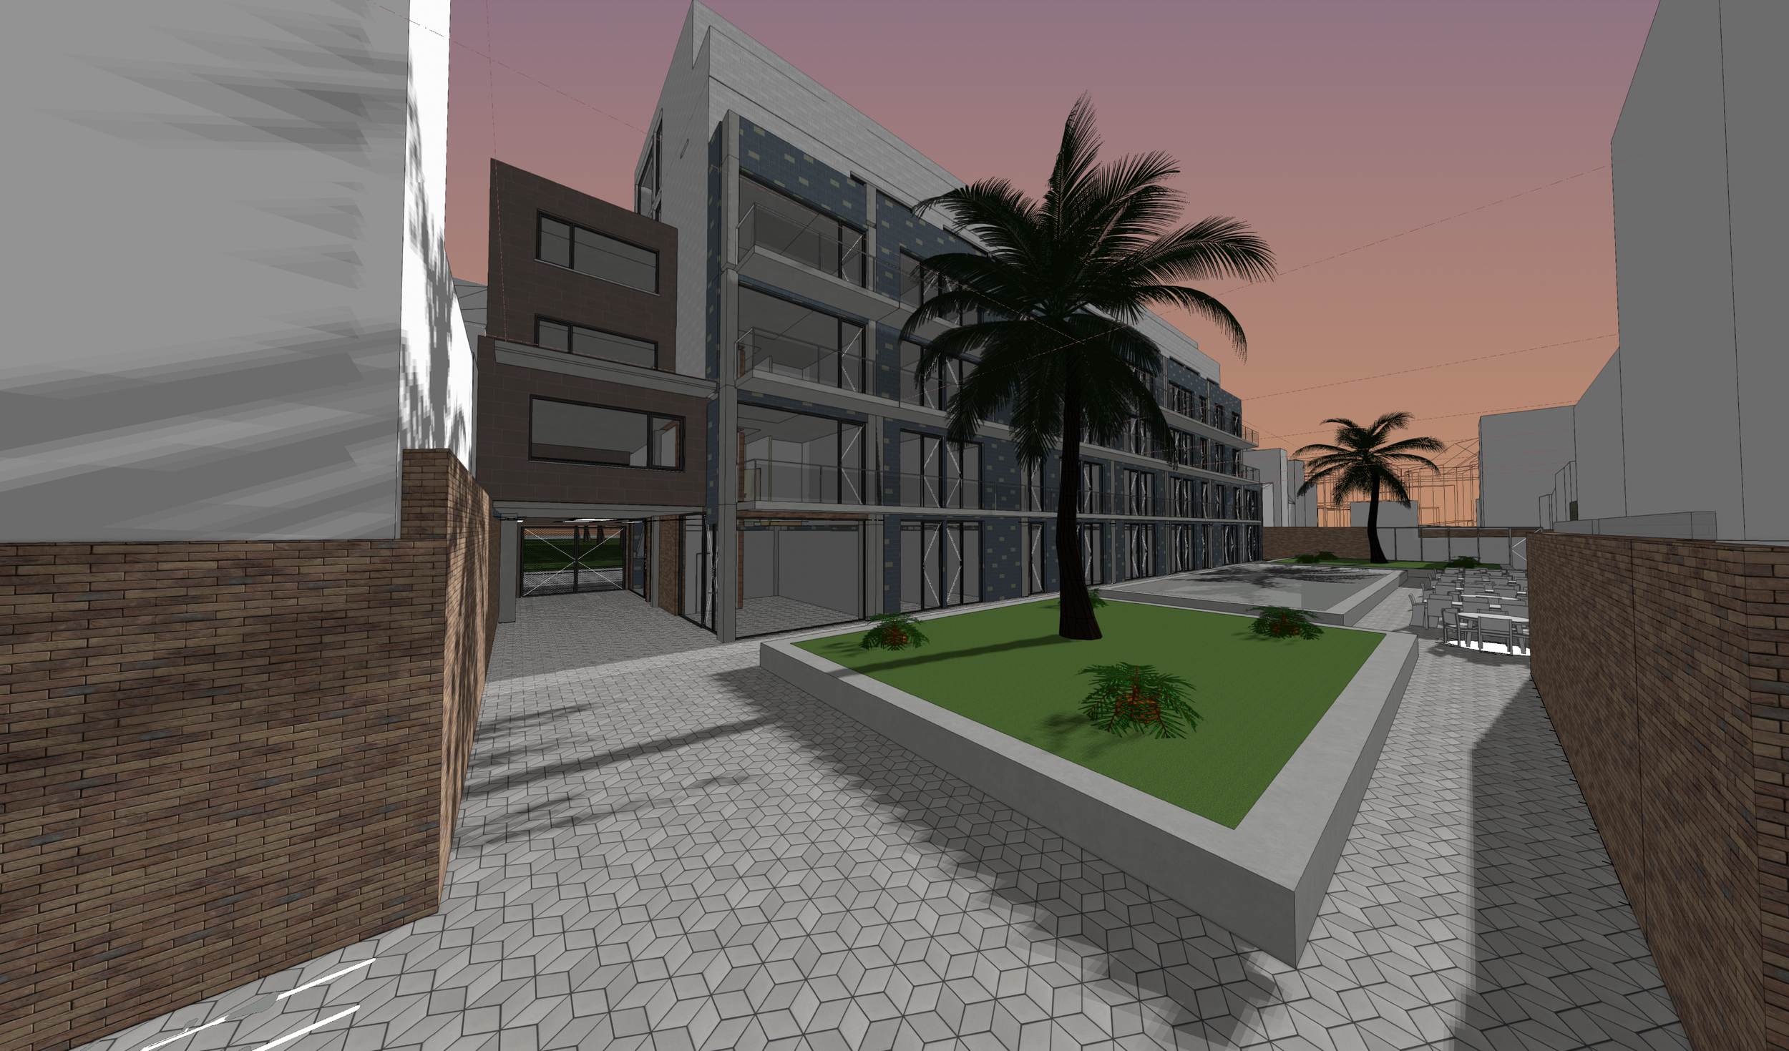
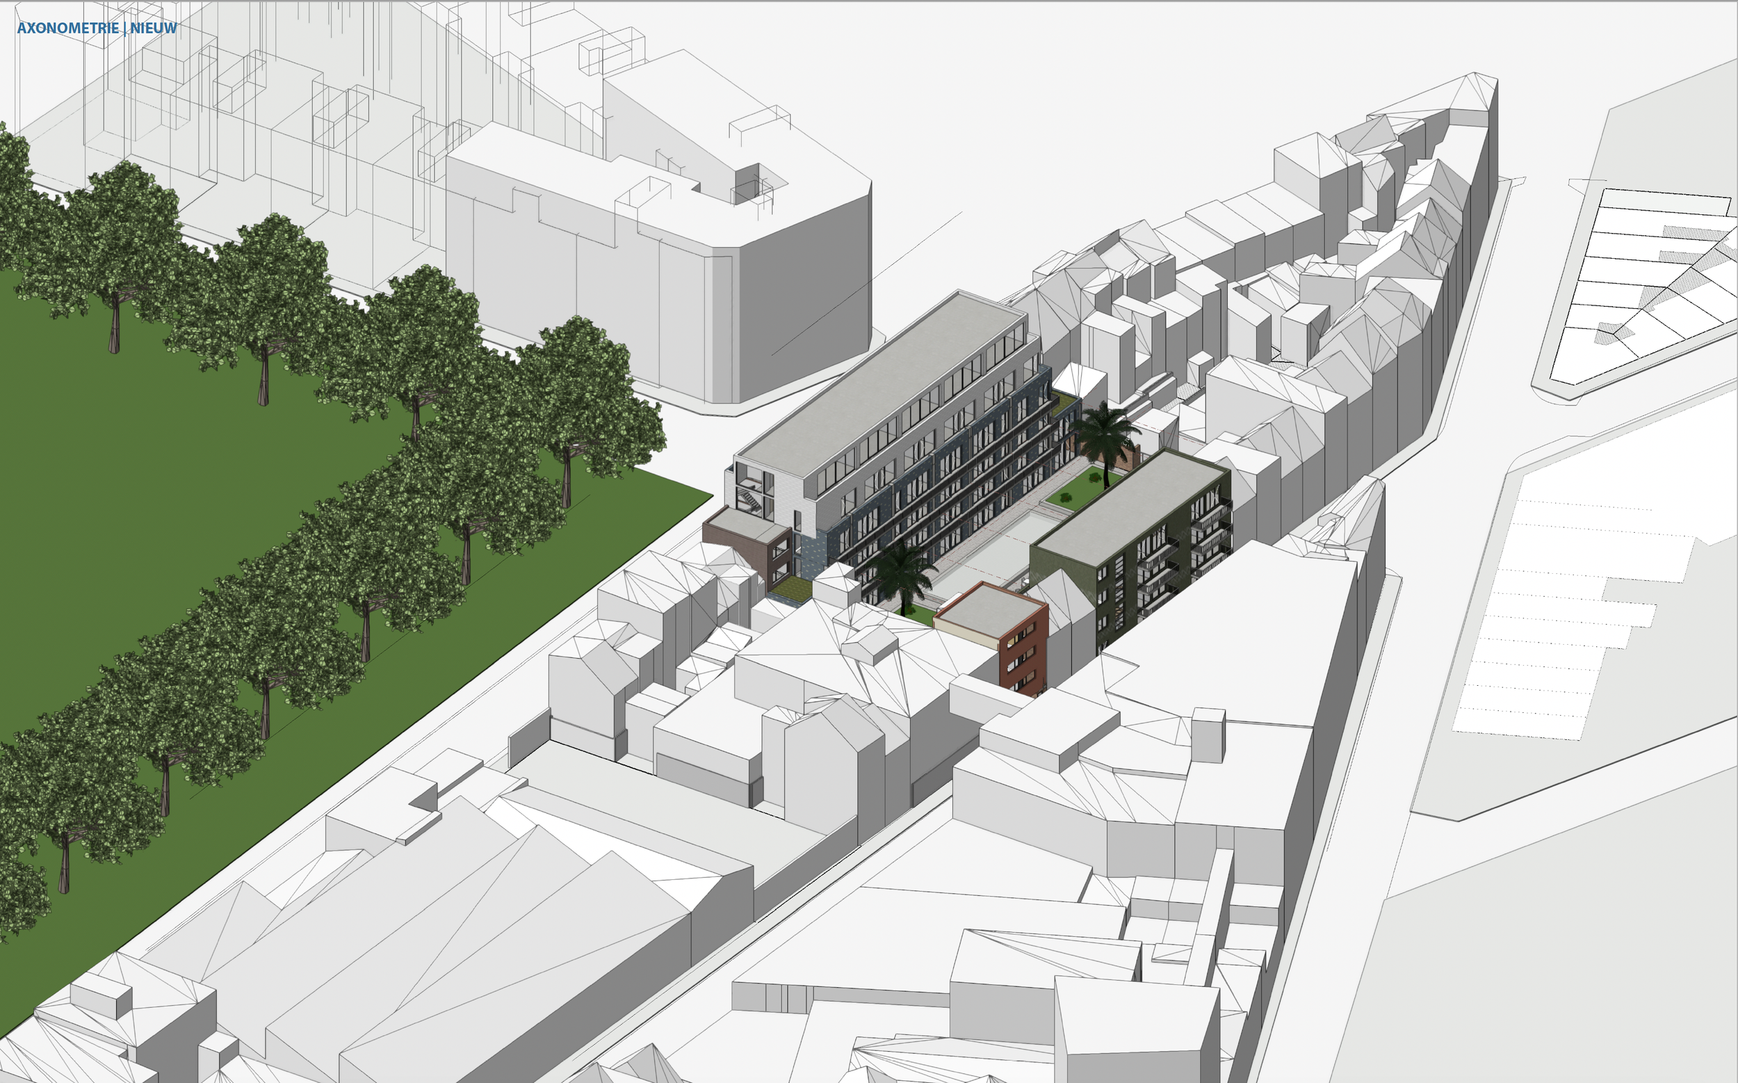
Located in the historic yet rapidly evolving city of Antwerp, this adaptive reuse project showcases the ultimate transformation of an industrial warehouse into high-end student housing. The design cleverly respects the building’s raw architectural character, preserving its impressive structural elements while seamlessly introducing modern residential comfort.
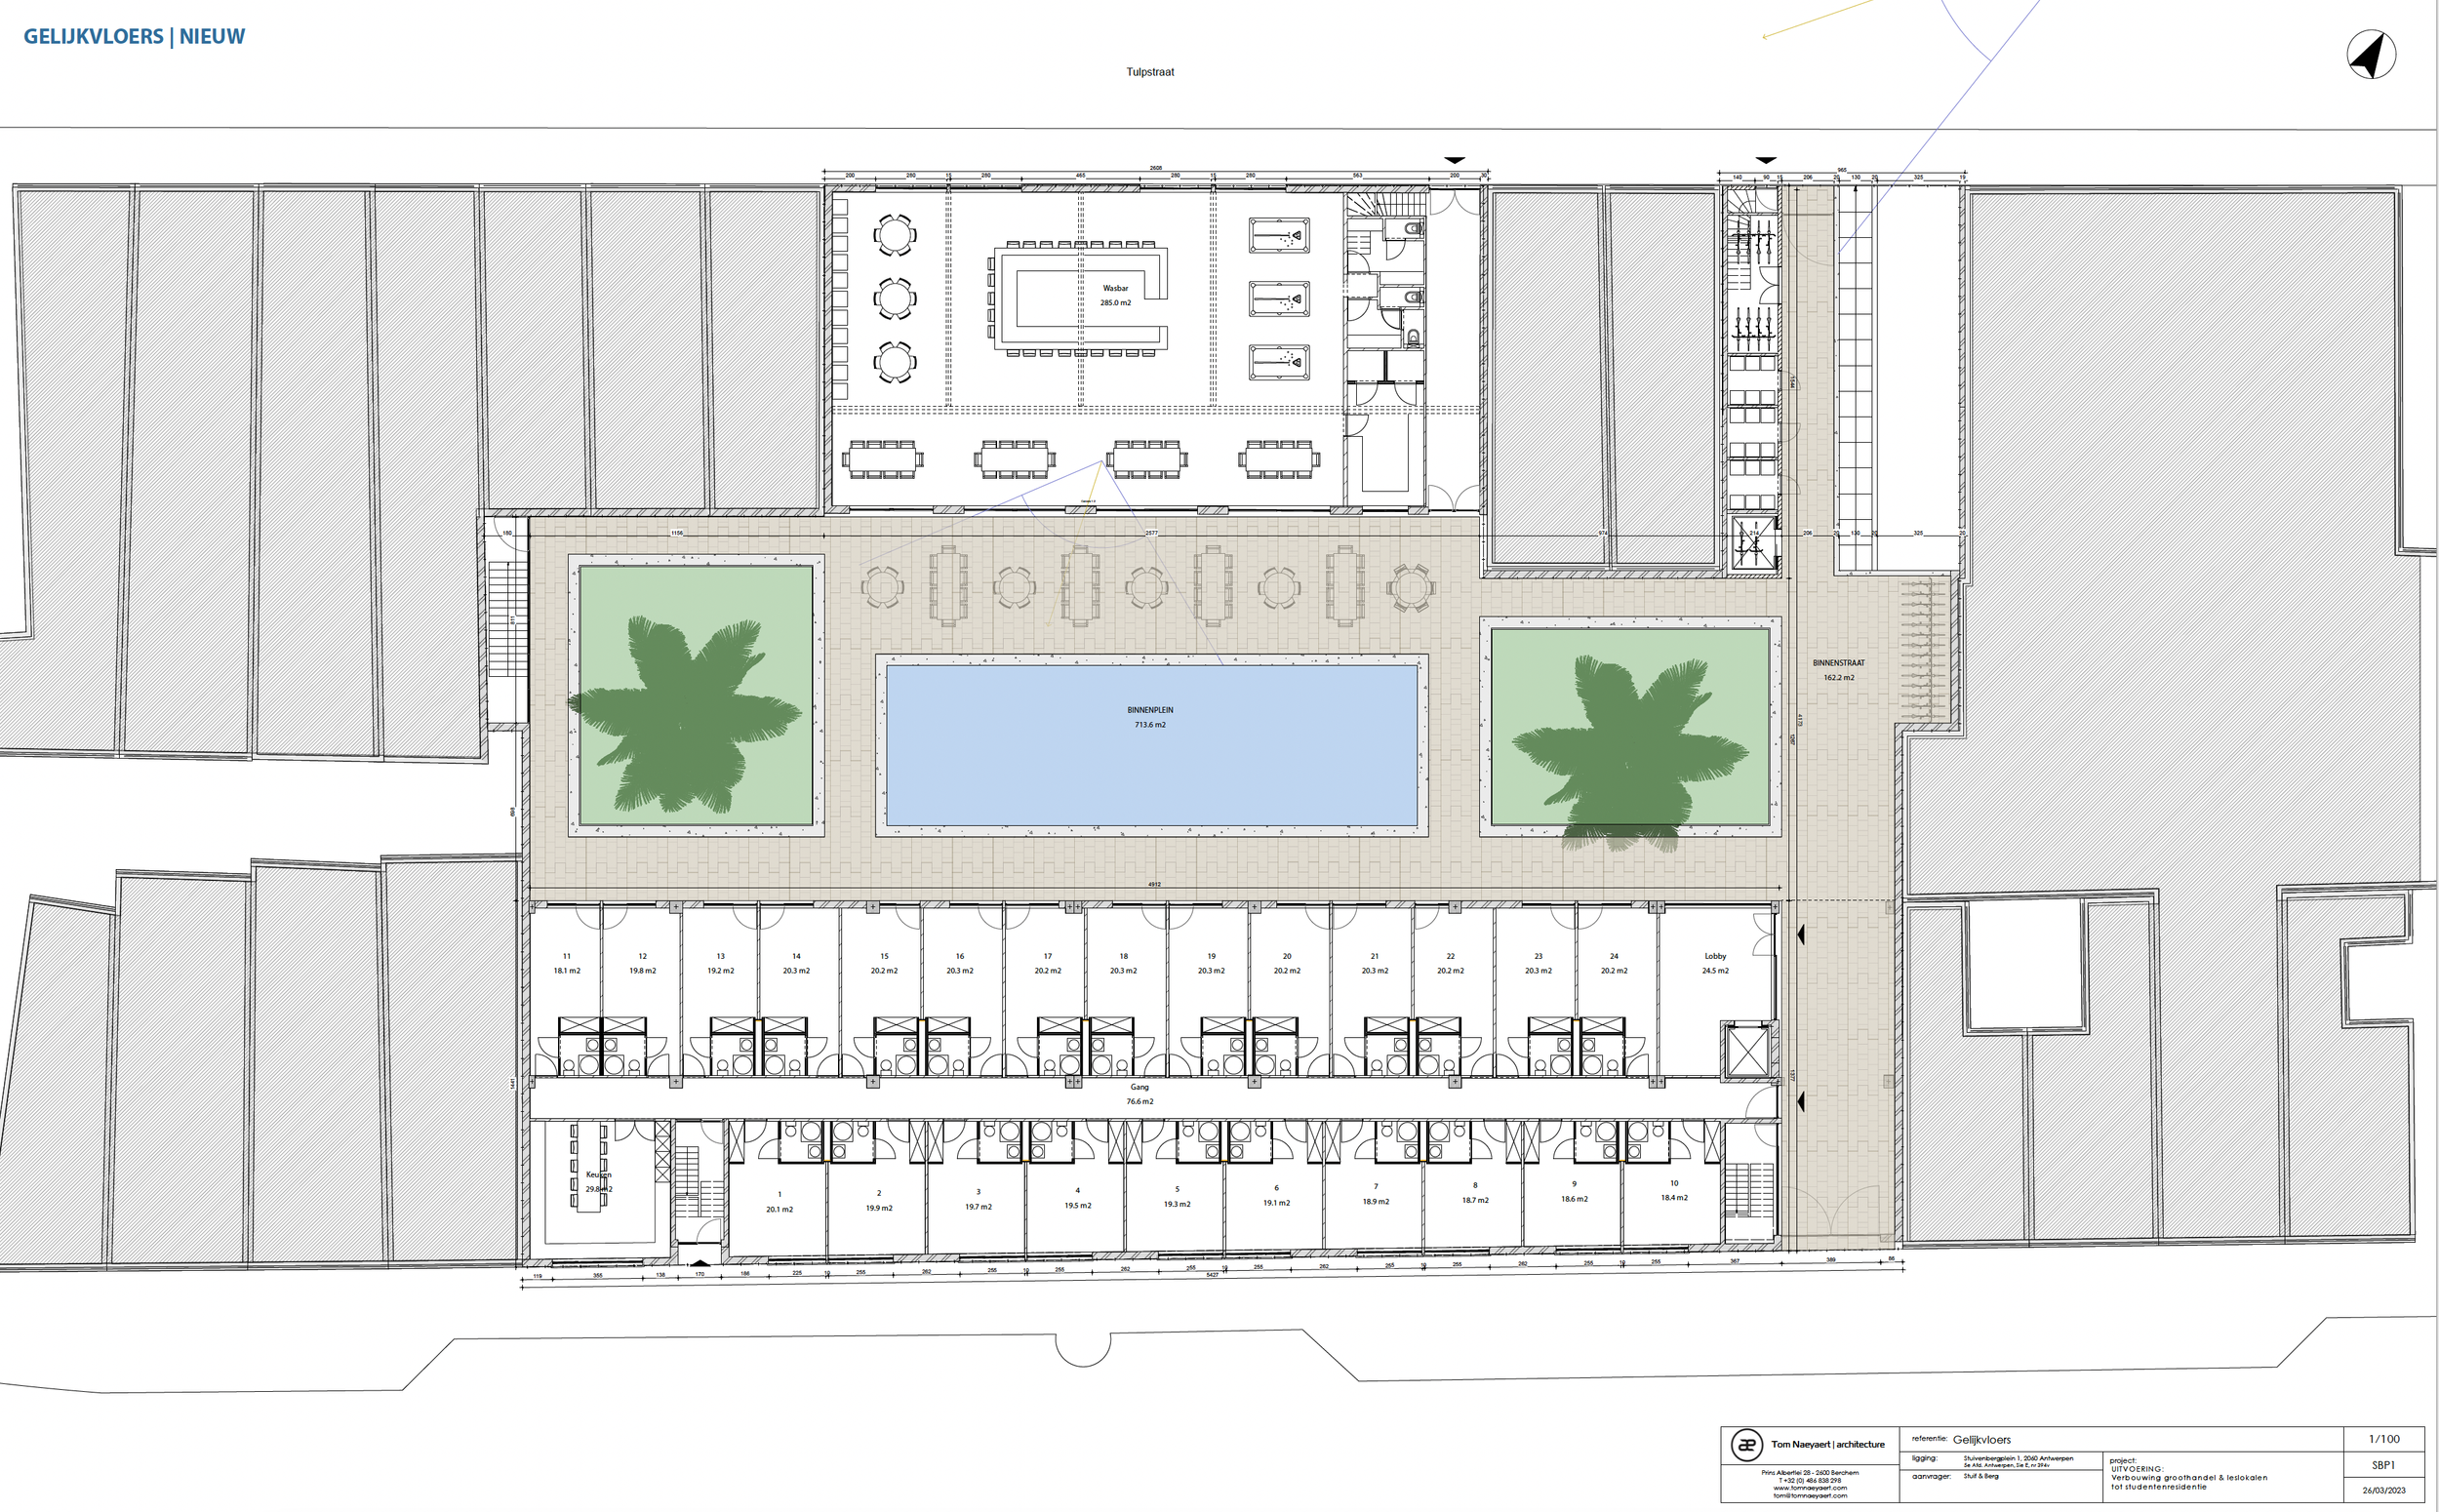
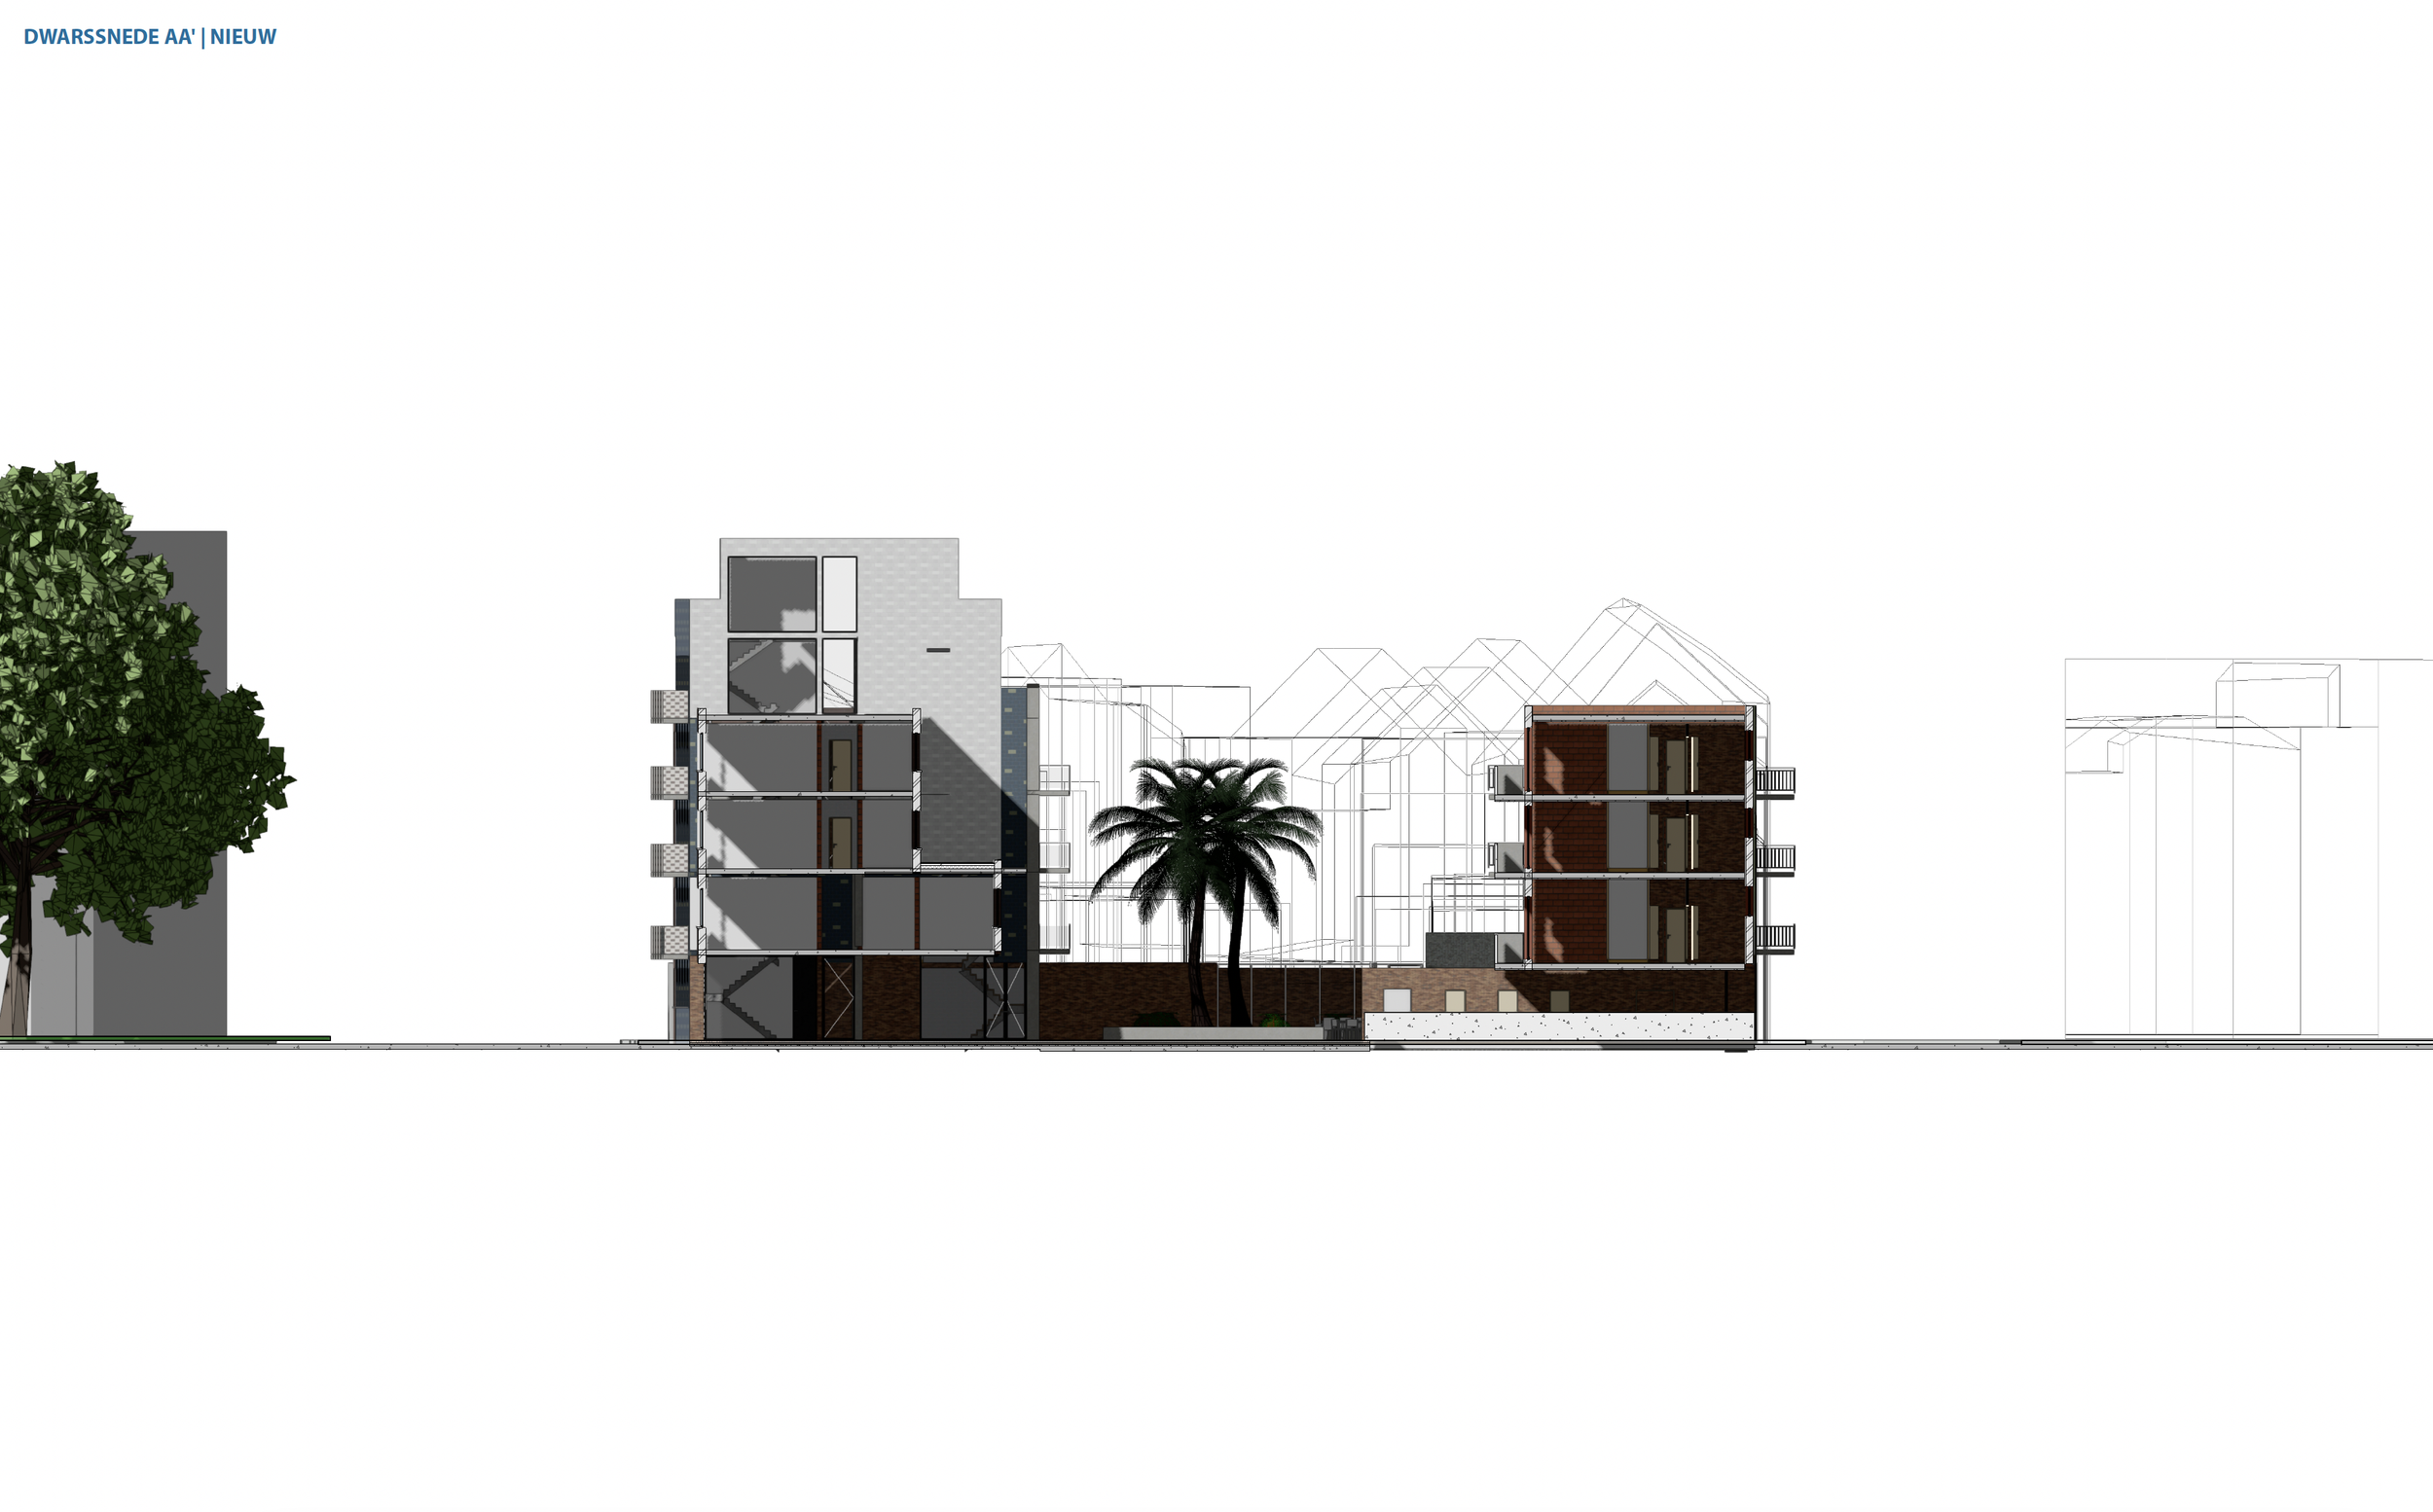
The complex features independent, fully-equipped student units alongside expansive communal areas designed to foster connection, collaboration, and a sense of community. By combining robust industrial materials like exposed brick and steel with contemporary sustainable insulation, energy-efficient HVAC systems, and optimal acoustic isolation, we created a safe, energetic, and inspiring environment for the next generation of academics.