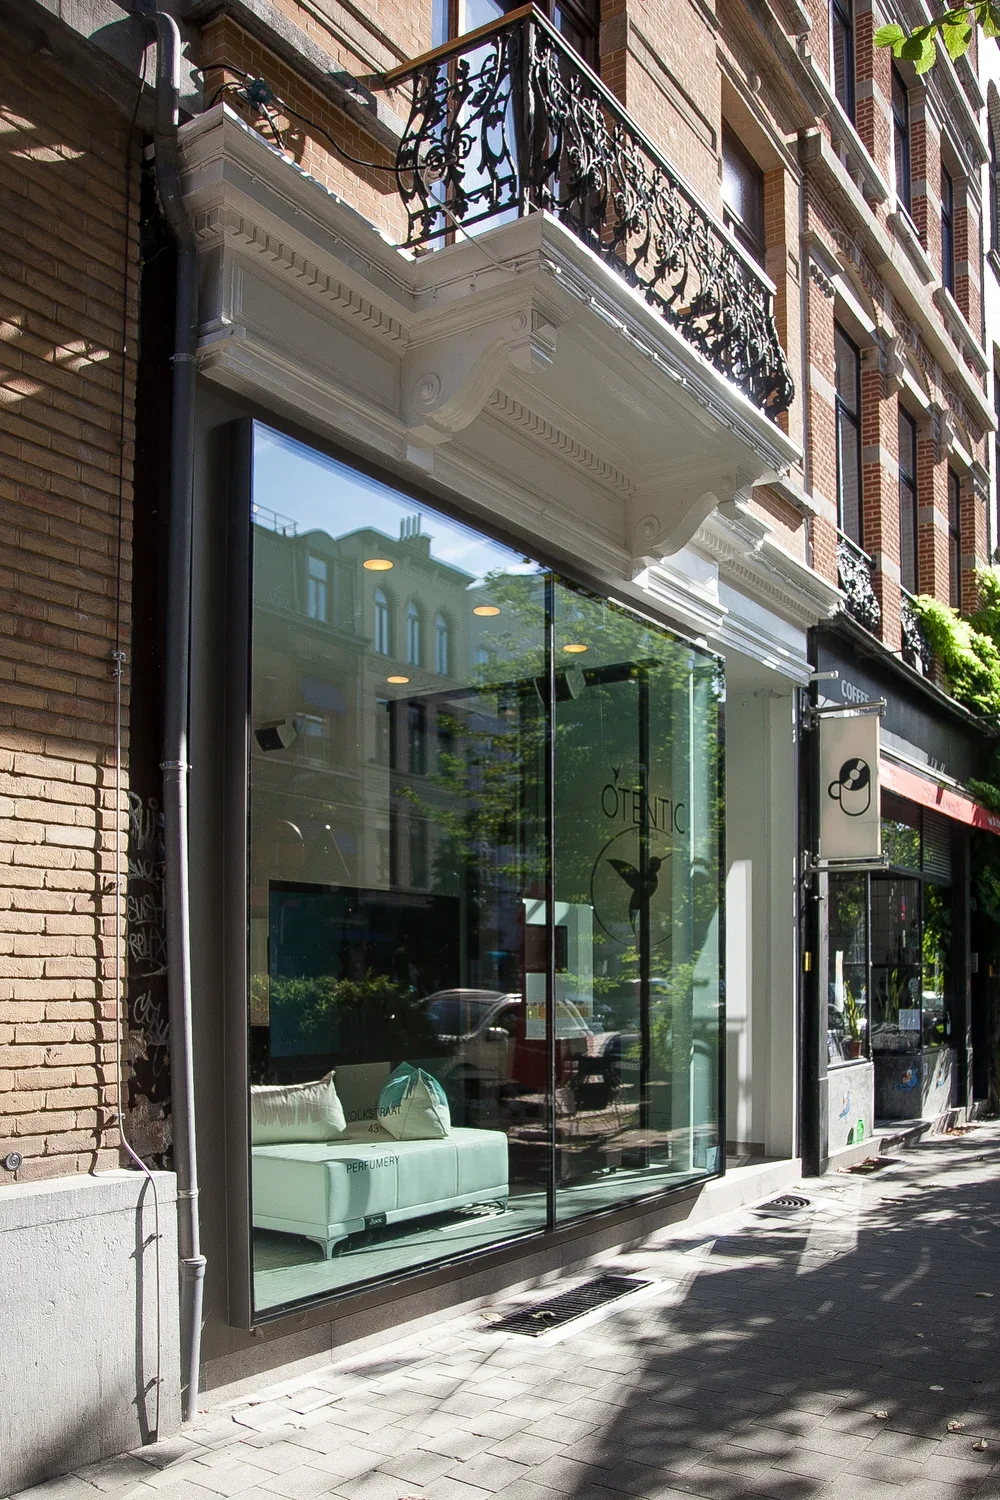
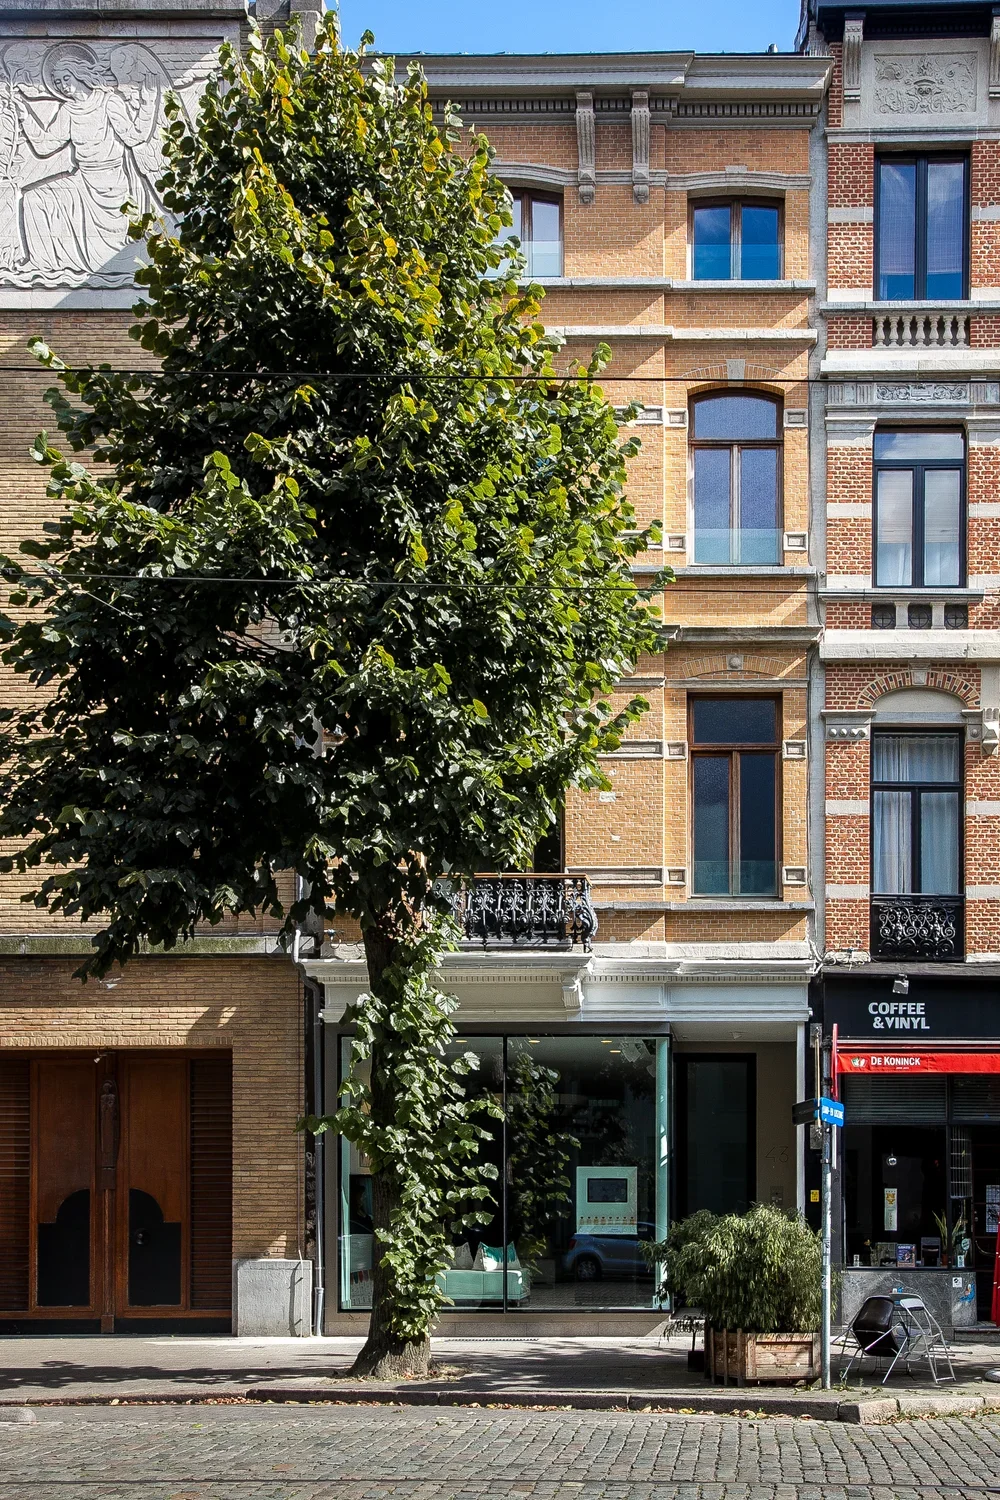
City street scene with a storefront featuring large glass windows, white decorative molding, and a balcony with ornate black wrought iron railing above. The real estate reflects surrounding buildings and a sidewalk shaded by trees.
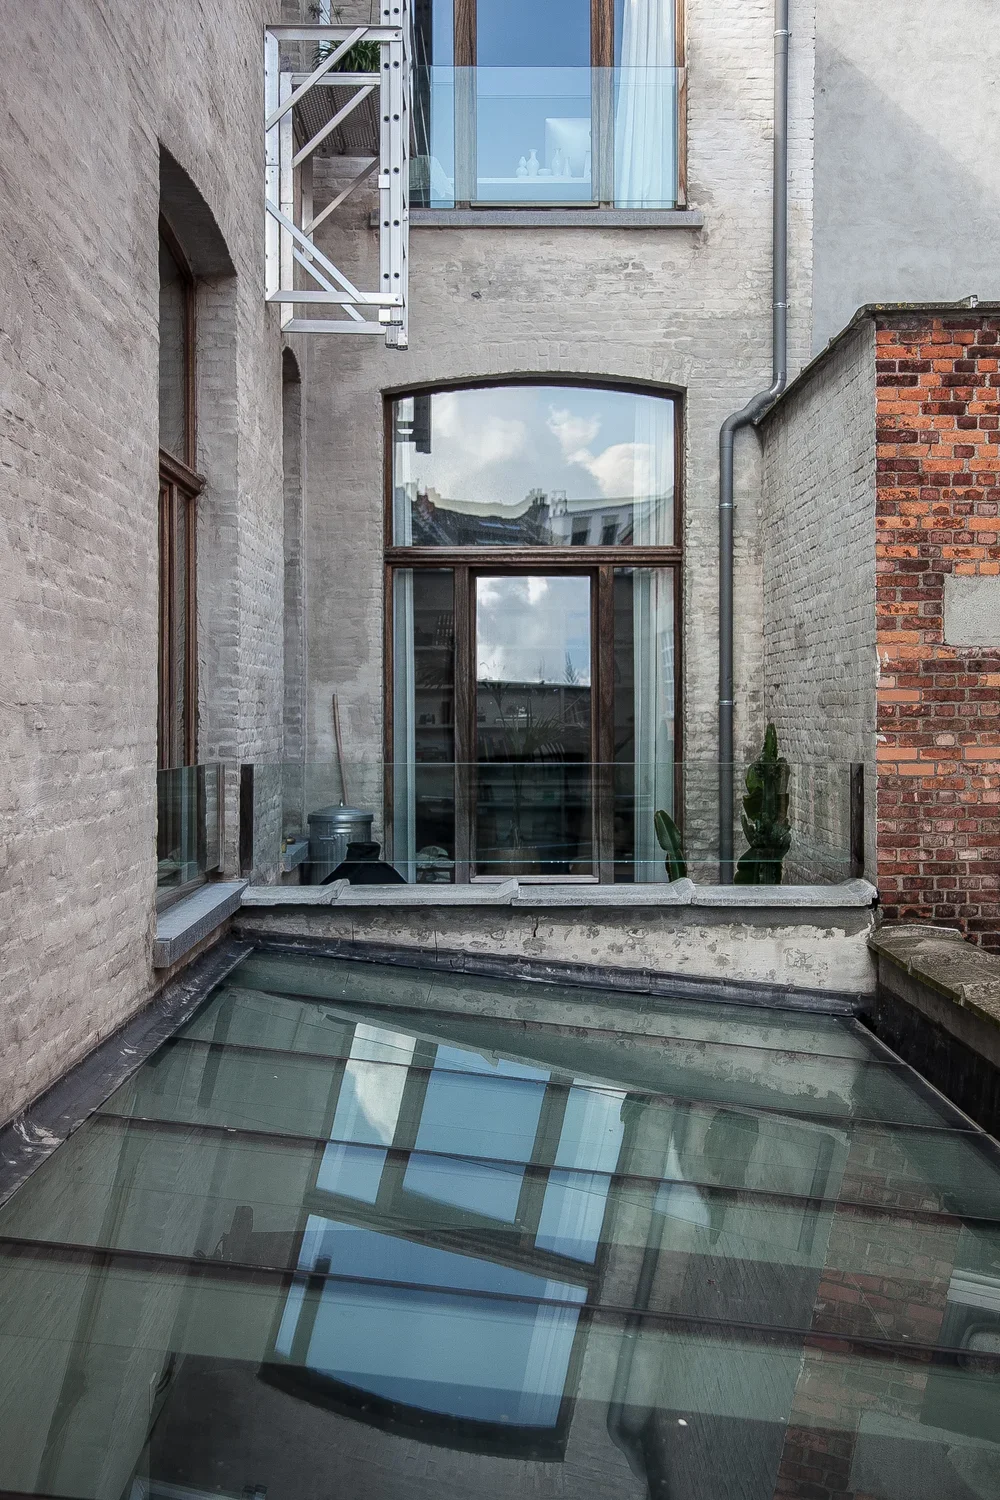
Exterior view of an urban building with large windows, glass balcony, brick and concrete walls, a rooftop garden with cactus plants, and a sloped glass roof reflecting the sky.
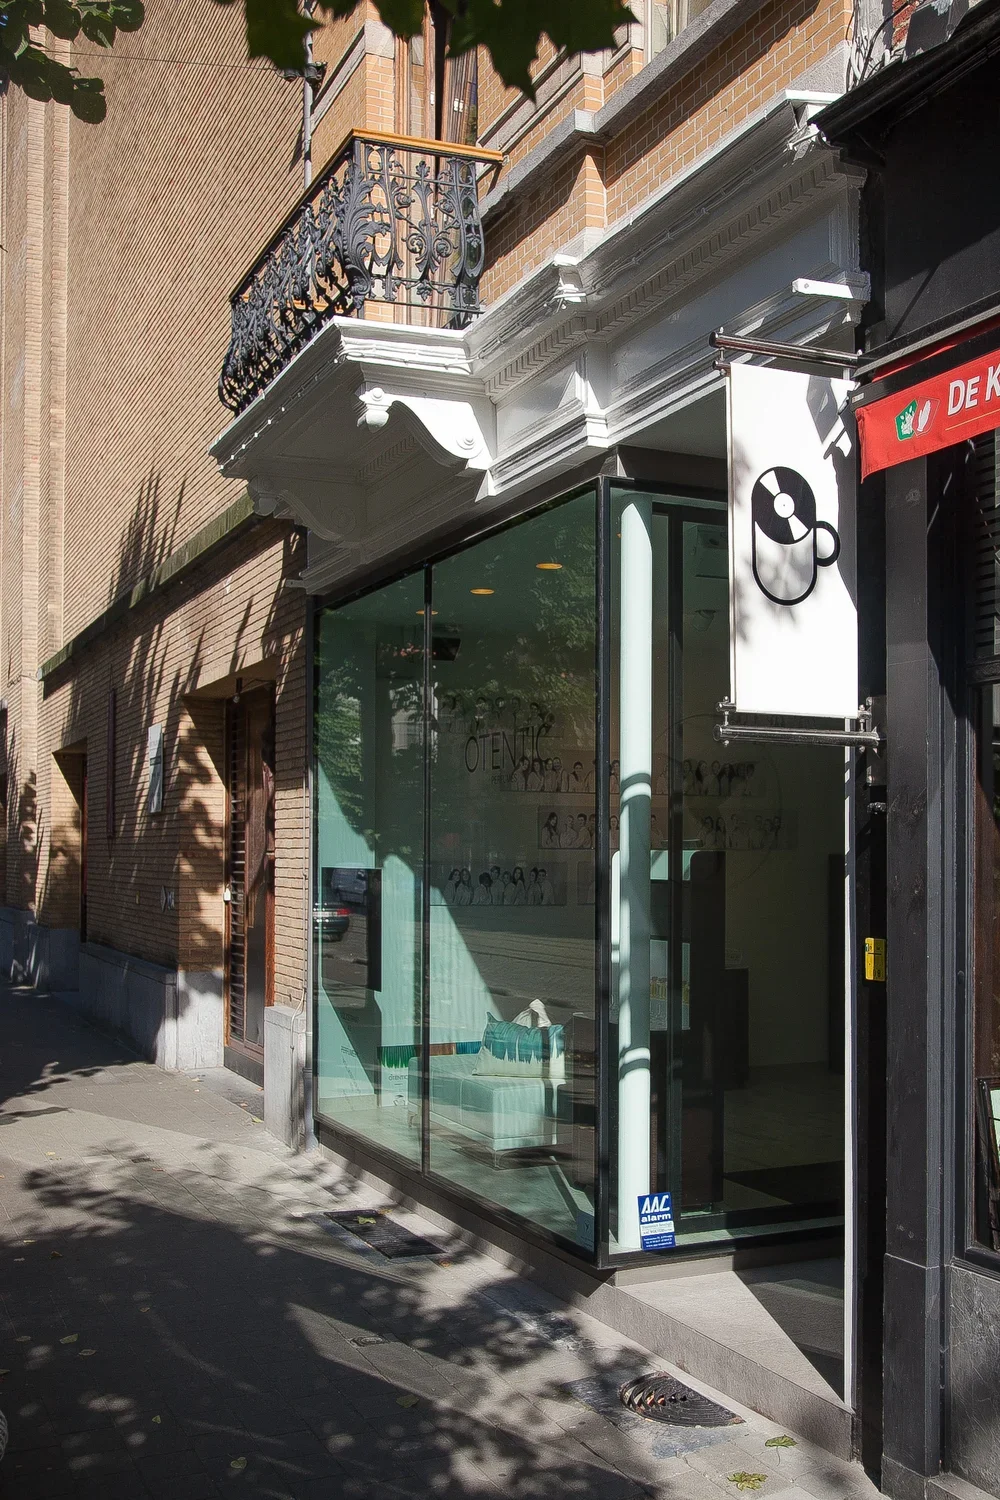
storefront with large glass windows, white ornate cornice, black wrought iron balcony, and a sign with a coffee cup and CD icon outside.
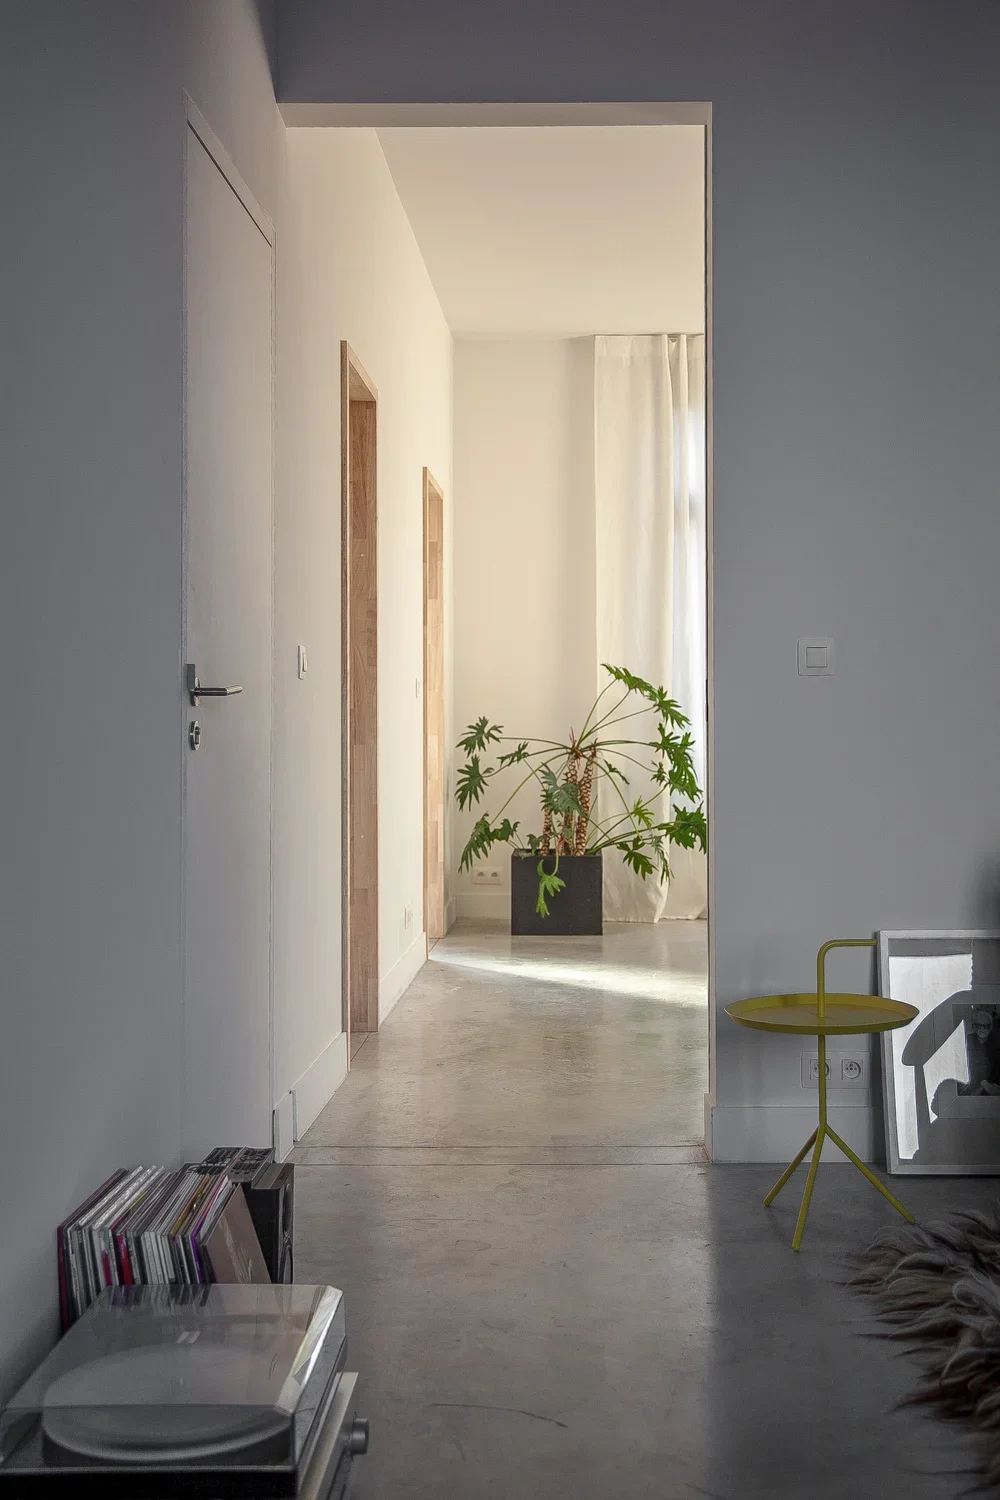
Interior view of a modern apartment hallway with a potted plant near a window, a yellow side table, vinyl records, and a turntable.
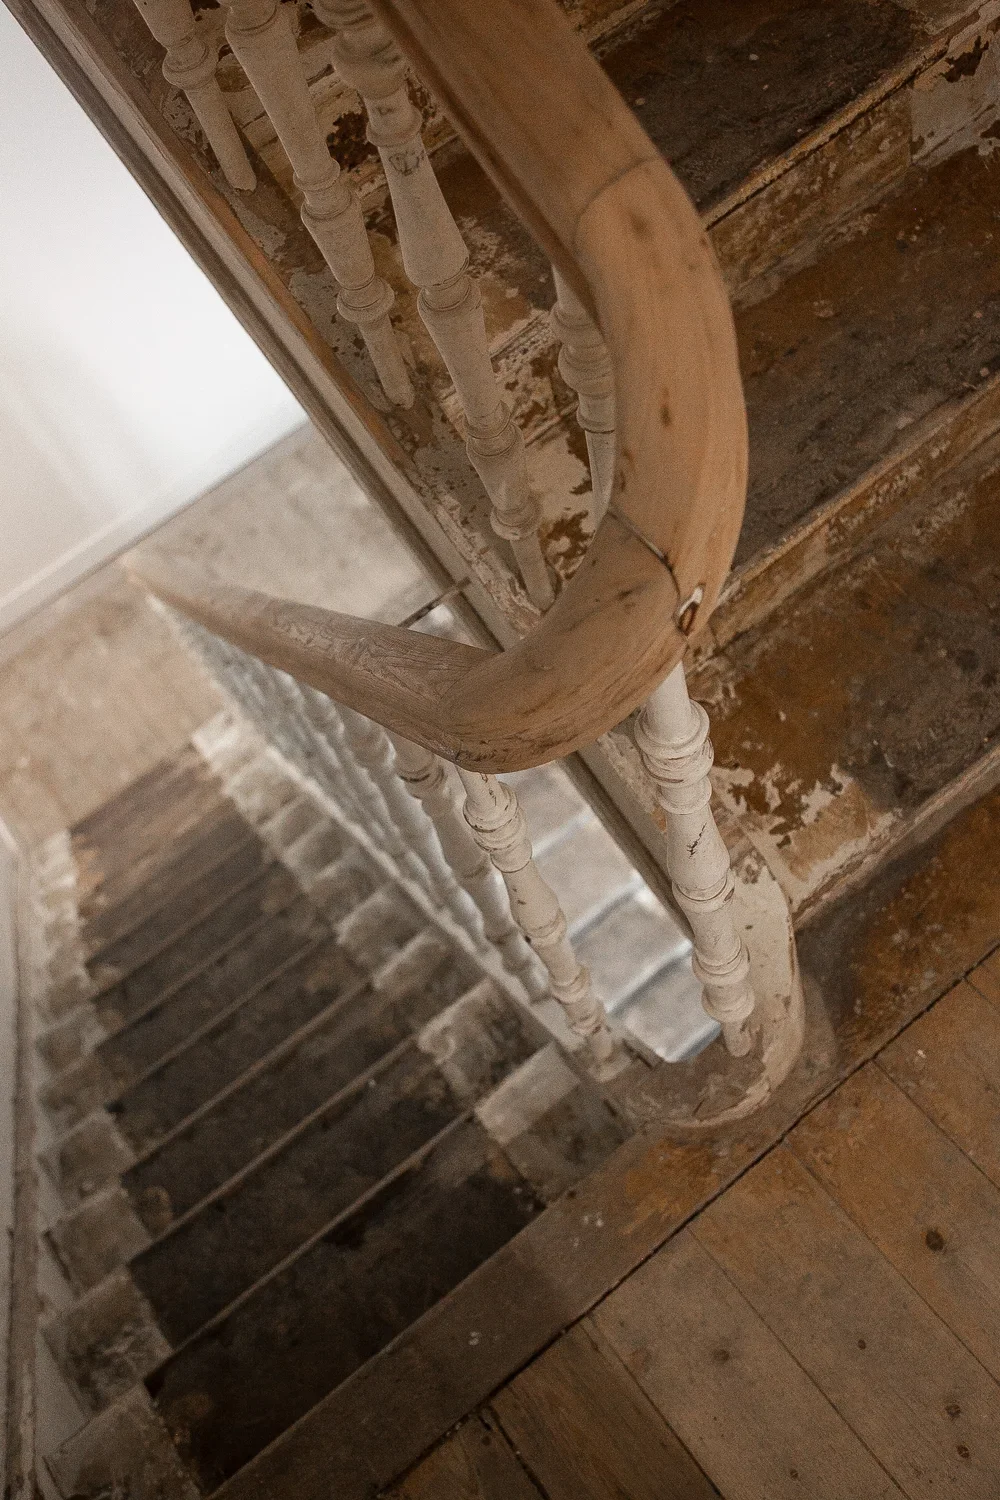
An old wooden staircase with a curved banister, viewed from above, with exposed brick wall and peeling paint.
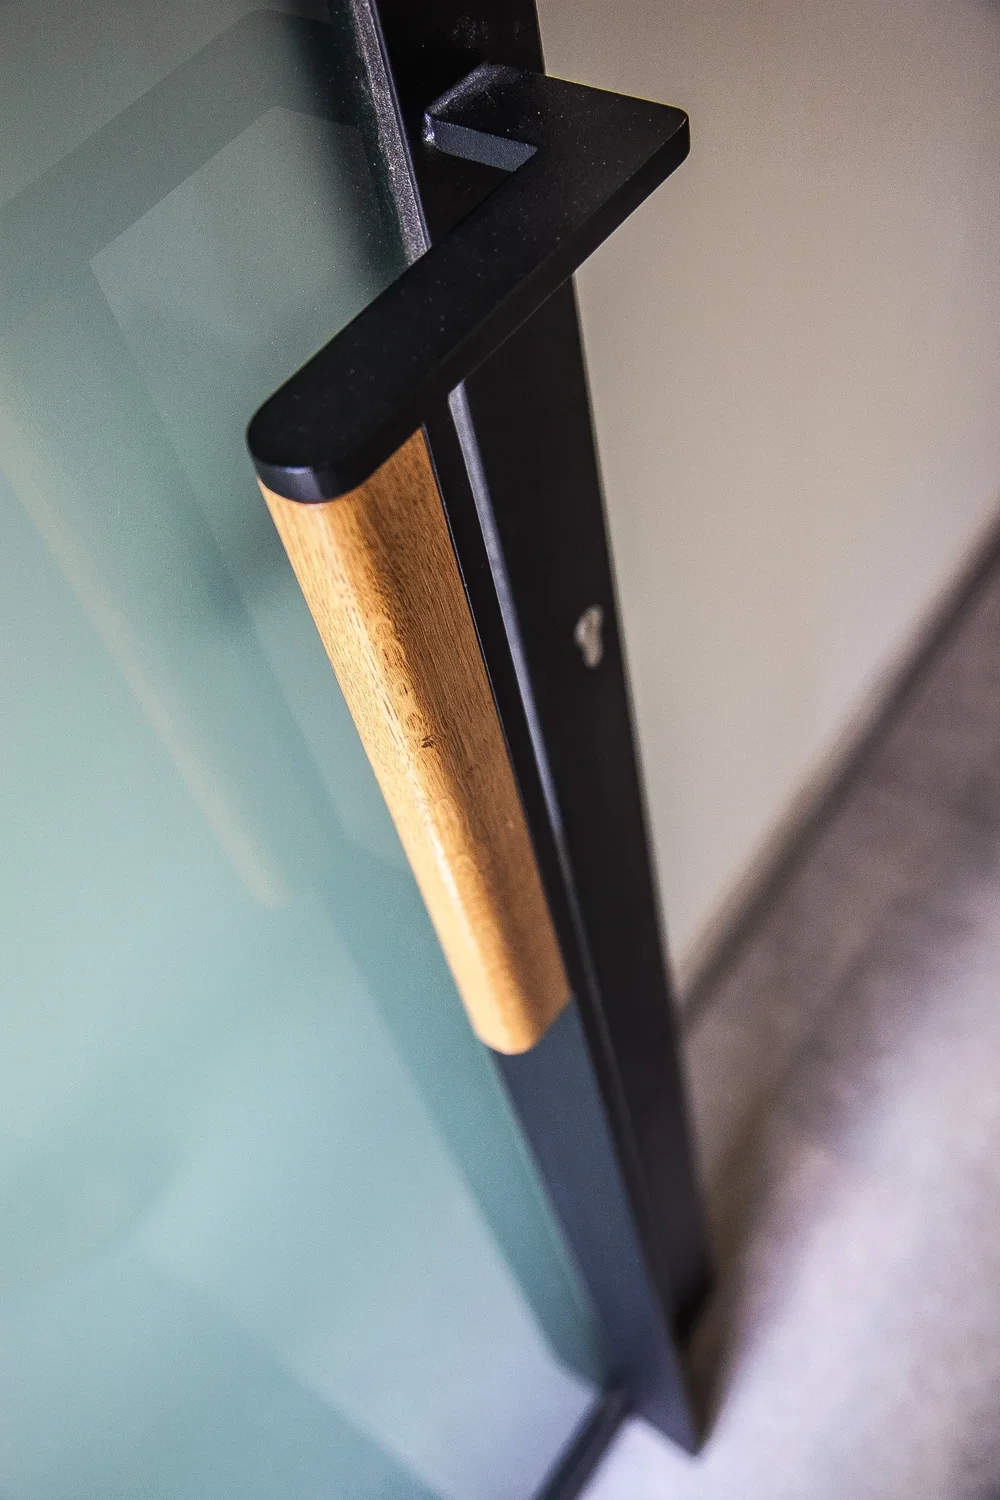
Close-up of a black door handle with a wooden accent on a modern door.
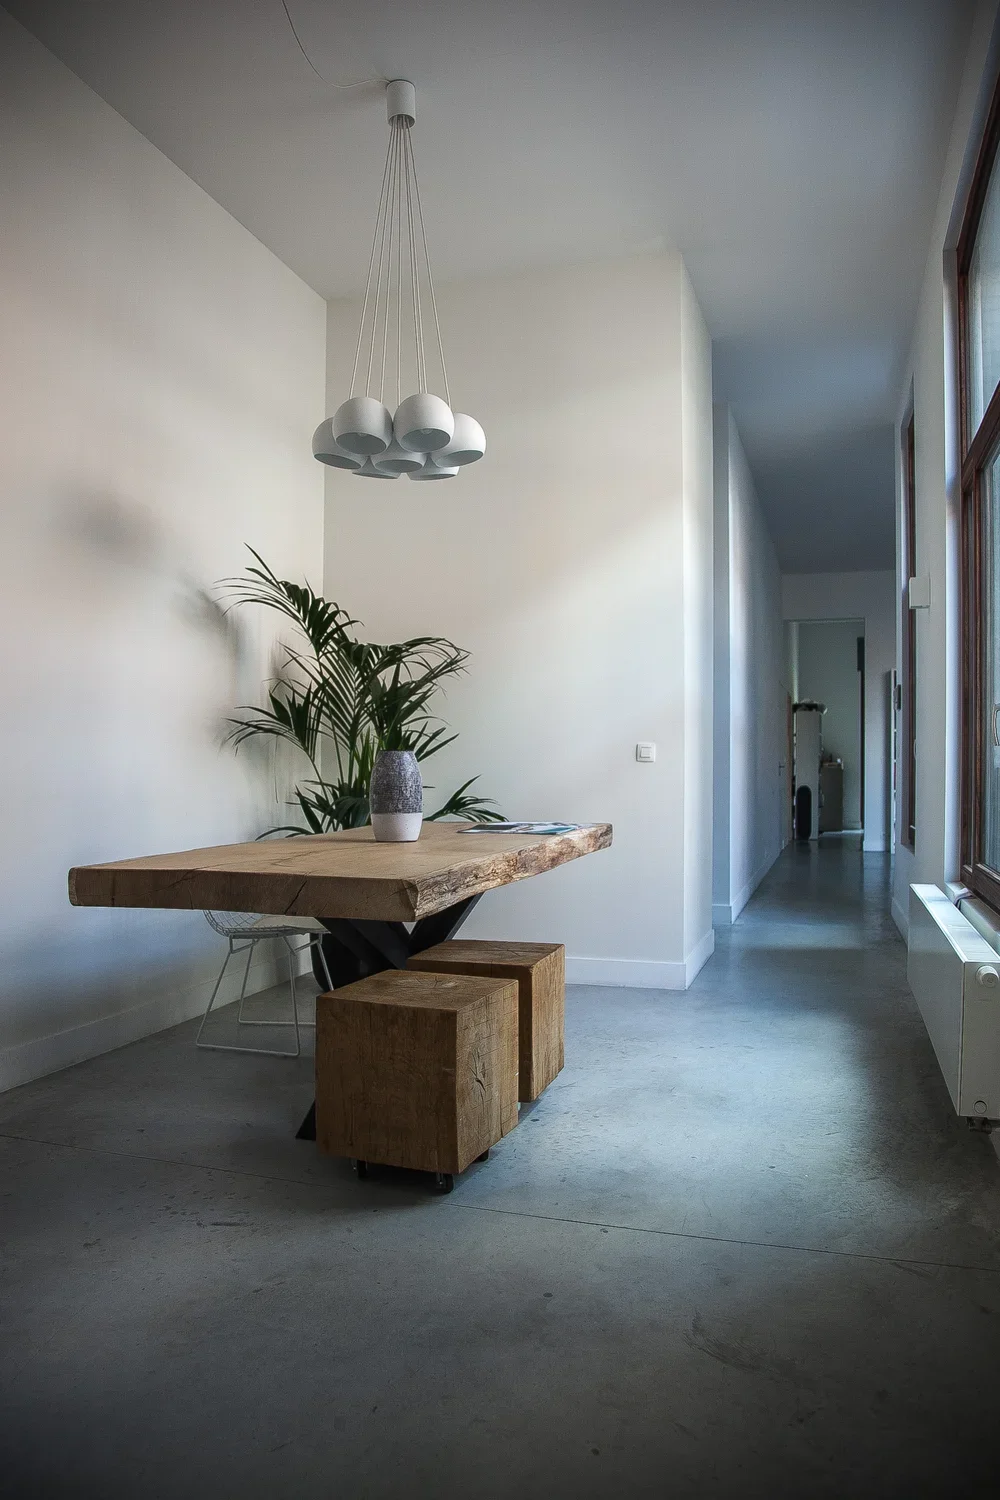
Minimalist dining area with a wooden table, two wooden stools, a vase with a plant, a modern chandelier, and large window on the right letting in natural light.
Street view of a multi-story brick building with large windows and ornate architectural details, partially obscured by a leafy tree, with a café and a plant on the sidewalk.
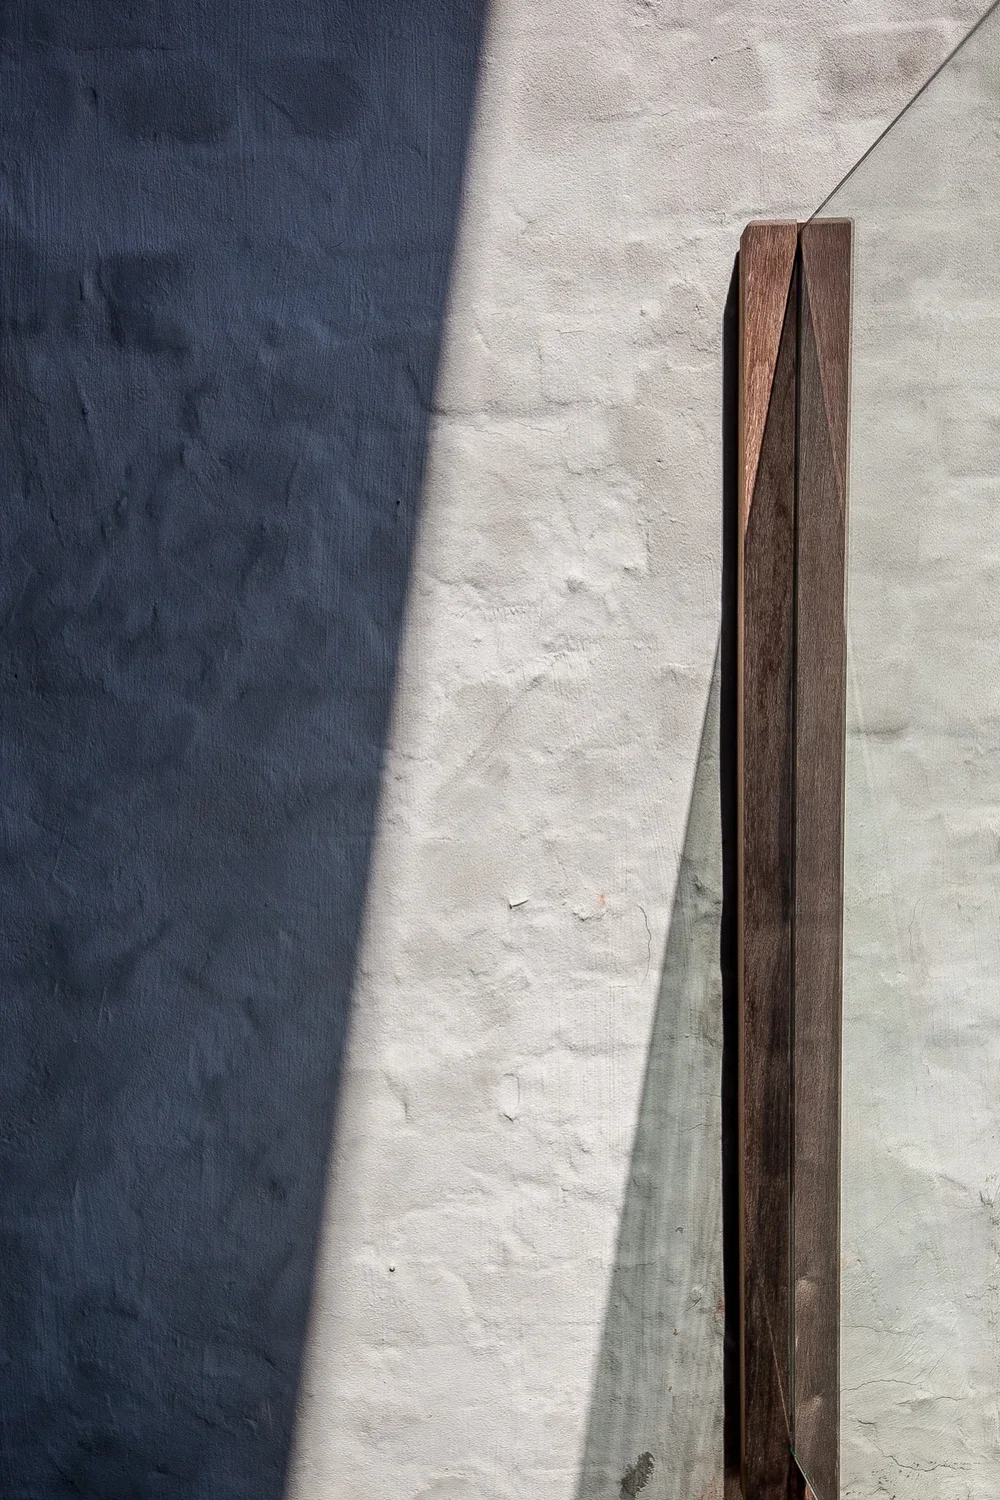
Close-up of a textured wall with a vertical wooden sculpture and a thin wire running from the top of the sculpture to outside the frame, casting shadow on the wall.
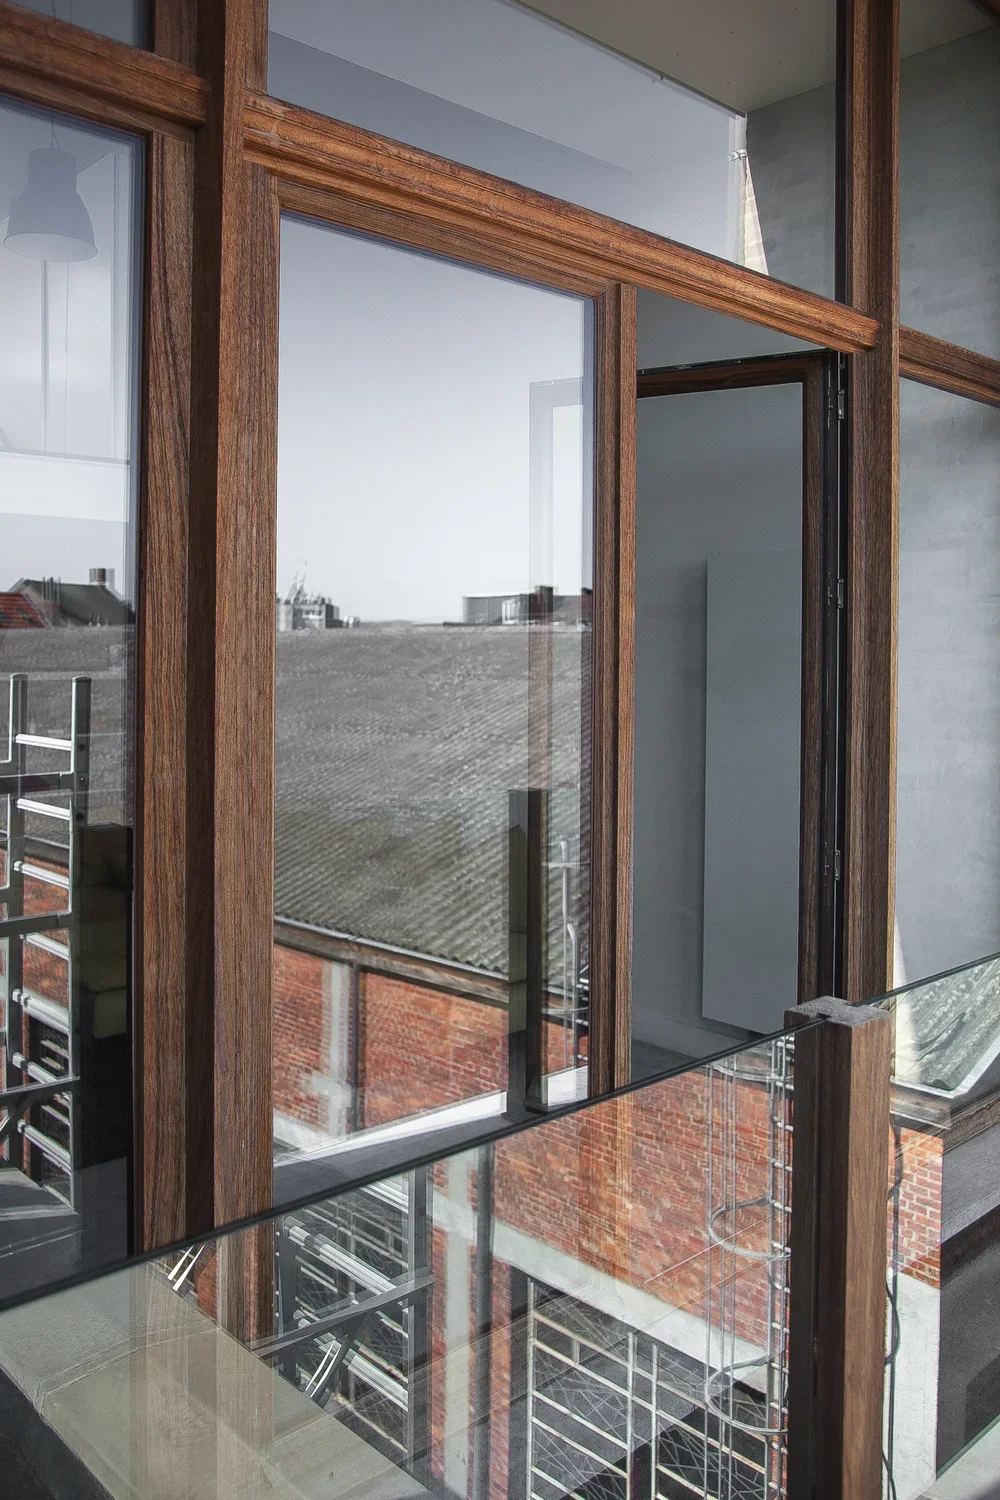
Interior view of a modern building with large glass windows and wooden frames, showing a rooftop and neighboring buildings outside.
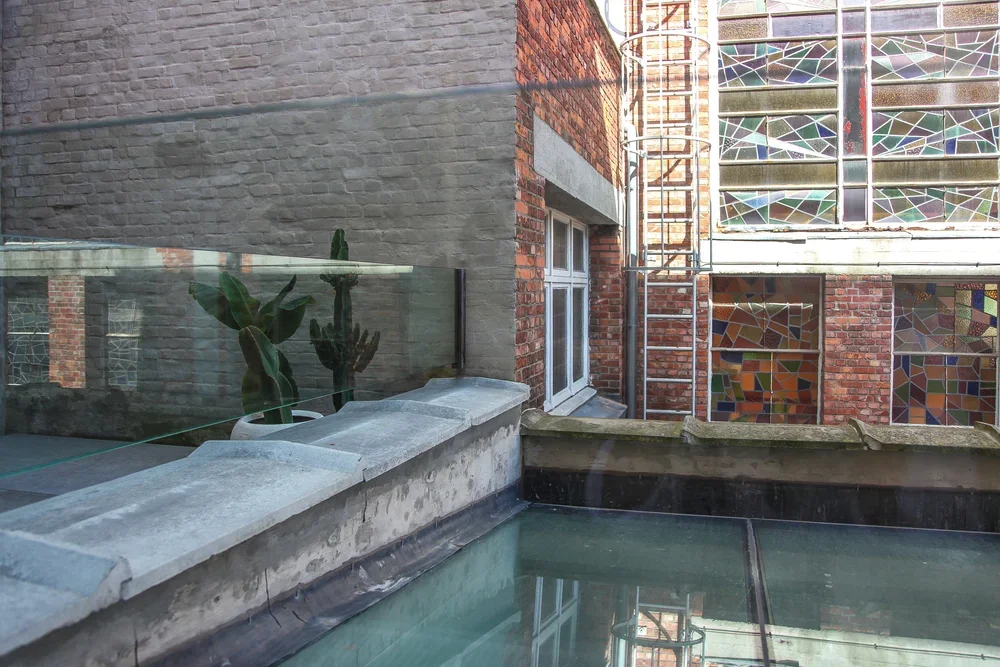
Urban courtyard with a glass railing, potted cactus plants, a brick wall, and a stained glass window.
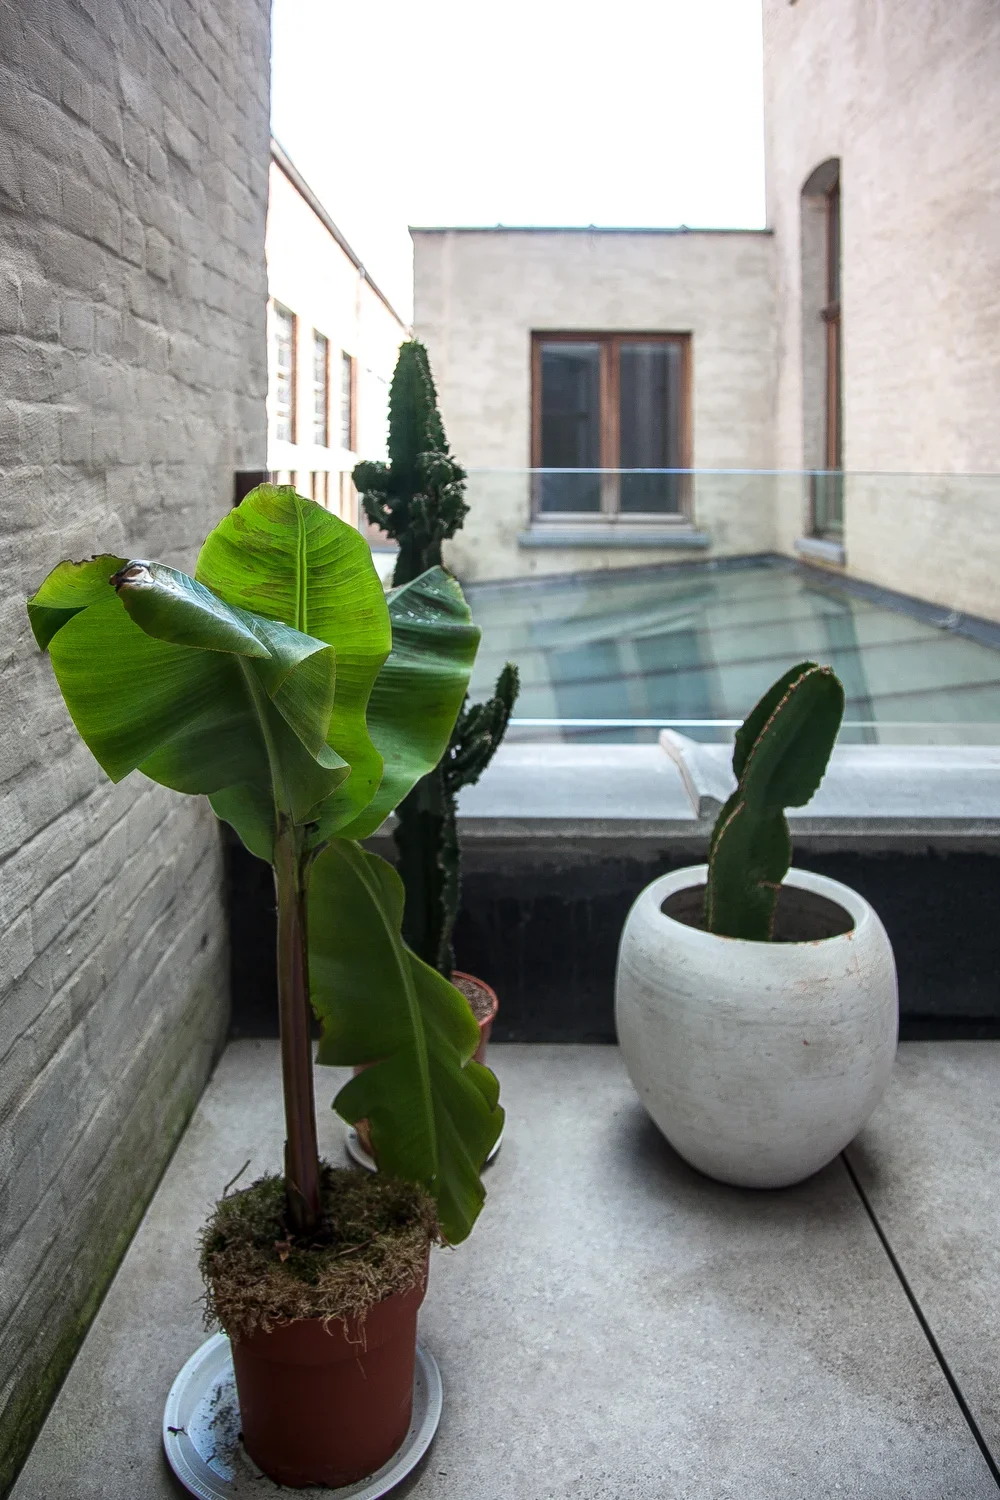
Two potted plants on a balcony with brick walls, a glass railing, and a view of buildings with large windows in the background.
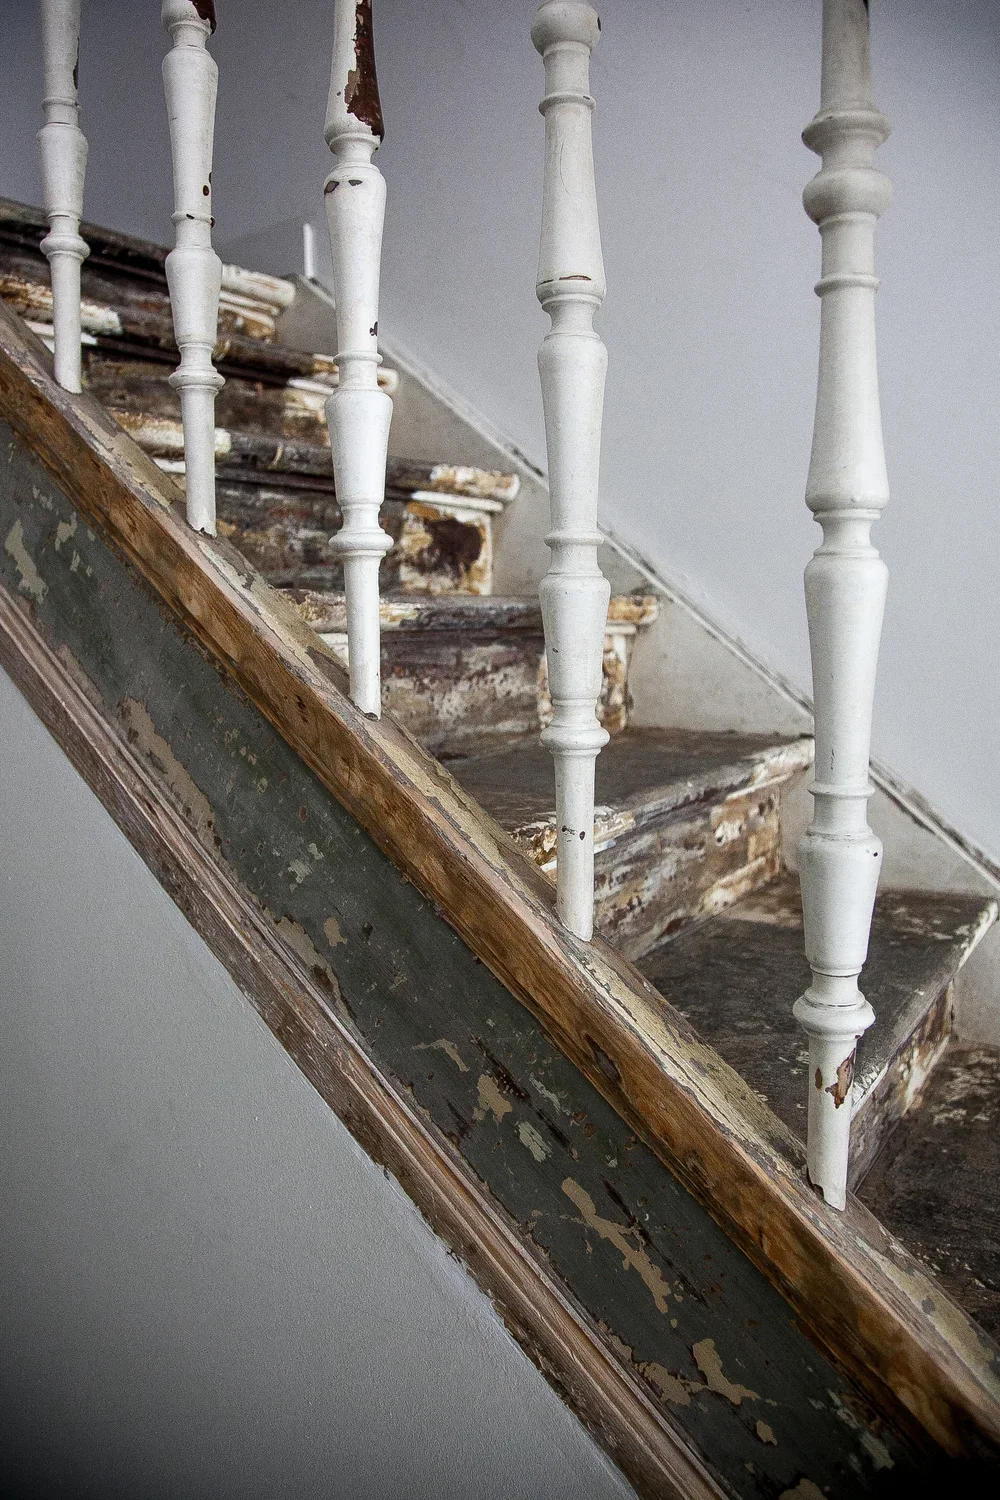
Old, worn wooden staircase with peeling paint and a white handrail with spindles.
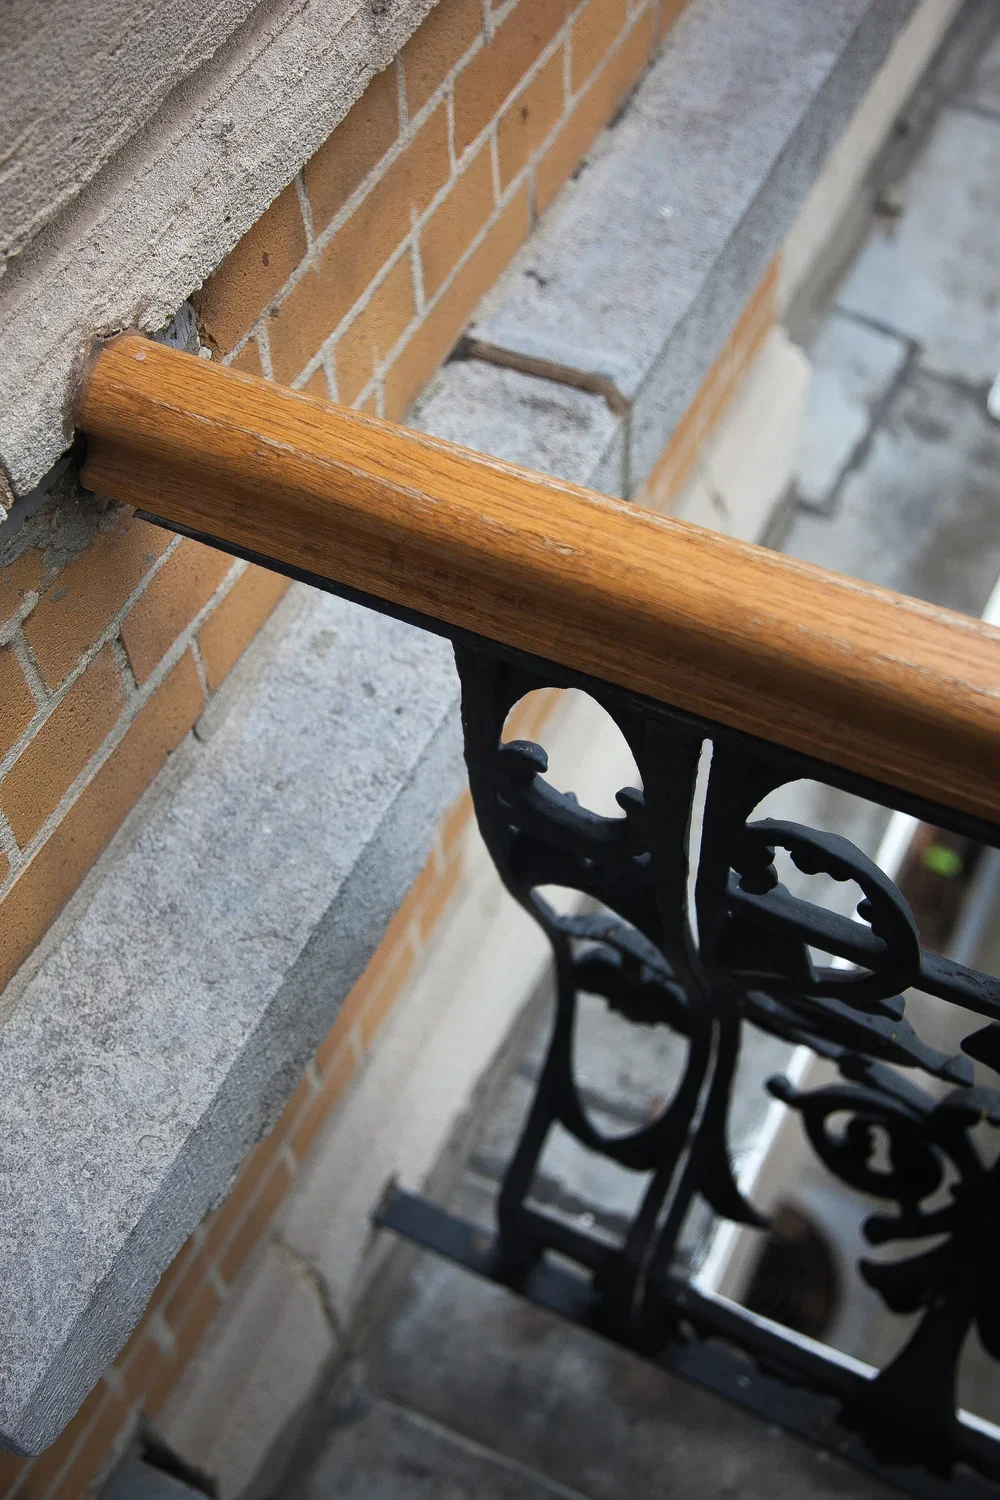
Close-up view of a wooden handrail attached to a brick and concrete wall on a balcony with an ornate black metal railing.
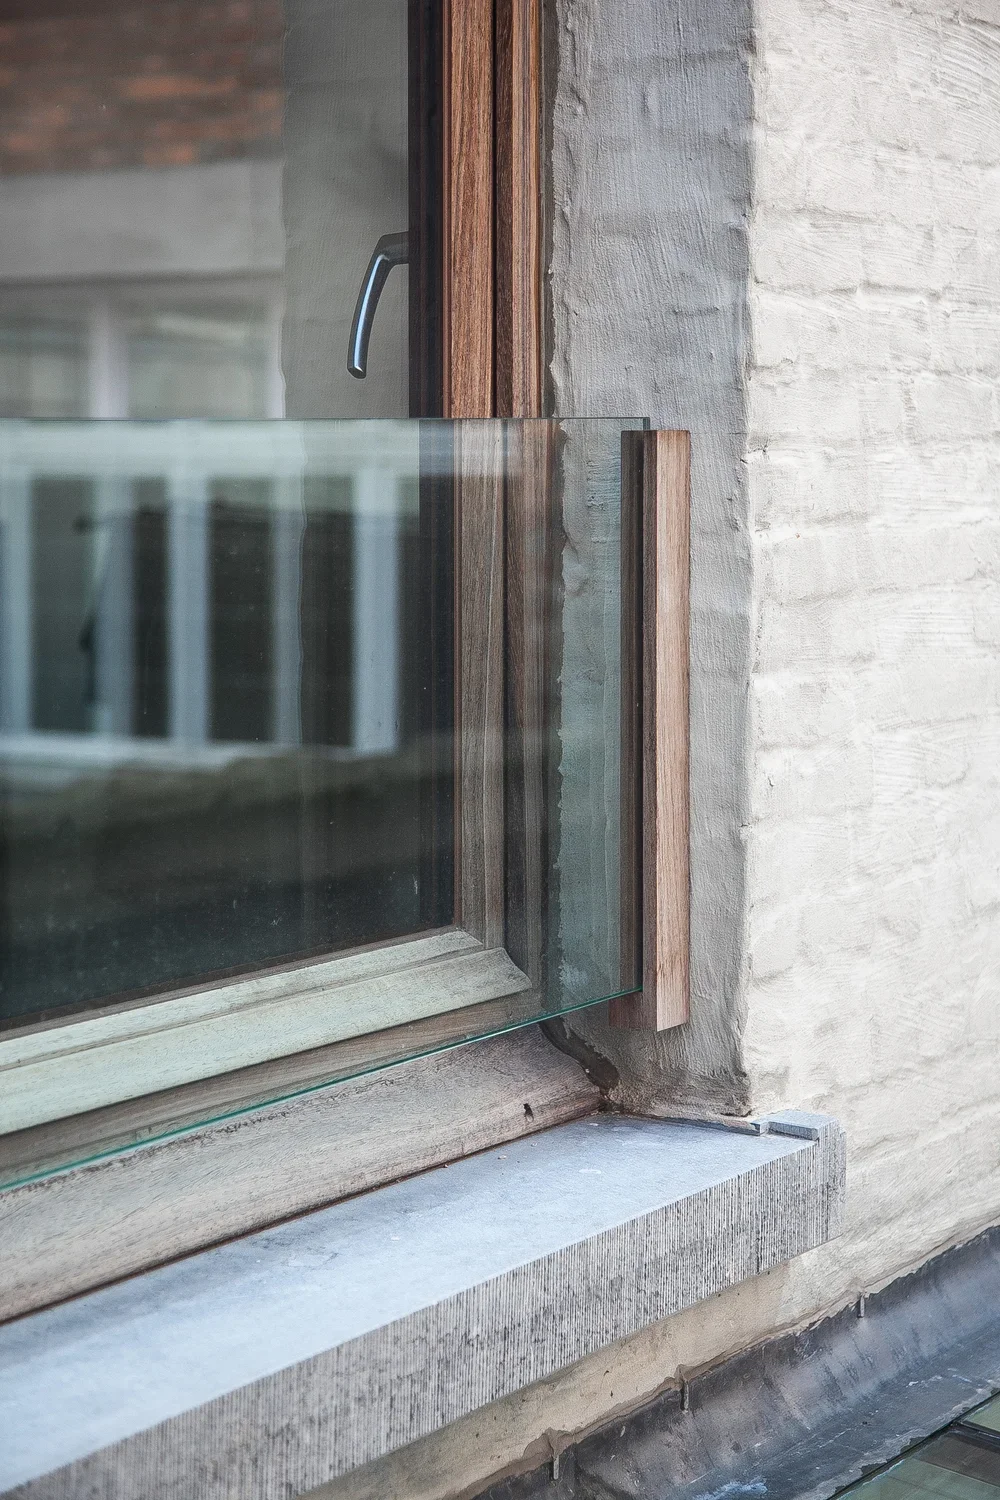
Close-up photo of a modern window with wooden trim, situated on a textured concrete wall.

Type: Renovation of a shop & 3 lofts

Location: Antwerp

Client: Danar nv

Design & built phase: 2010 - 2014

Project status: Delivered

Photographer: Tom Naeyaert

This renovation in Antwerp addresses the specific challenge of redefining a combined residential and commercial program within a dense city fabric. Developing this project for Danar nv required a distinct dual approach: creating an inviting, open identity for the commercial ground floor while securing a genuine sense of privacy and retreat for the apartments above.

The architectural response focuses heavily on this vertical transition. At street level, the façade opens up to engage with the city, utilizing structural transparency to optimize the functionality of the commercial space. As the building rises into the residential floors, the design language shifts toward architectural minimalism and quiet introspection. By thoughtfully altering the interior layouts, the apartments were opened up to capture optimal daylight, effectively filtering out the chaotic energy of the urban exterior.

Materiality plays a key role in unifying the entire structure. A careful selection of enduring materials was implemented to withstand the street-level environment, while transitioning into tactile, refined elements within the private living spaces. The final realization is a balanced architectural piece that bridges commercial presence with domestic comfort, proving that apartment living in the city can achieve a deep sense of calm.