
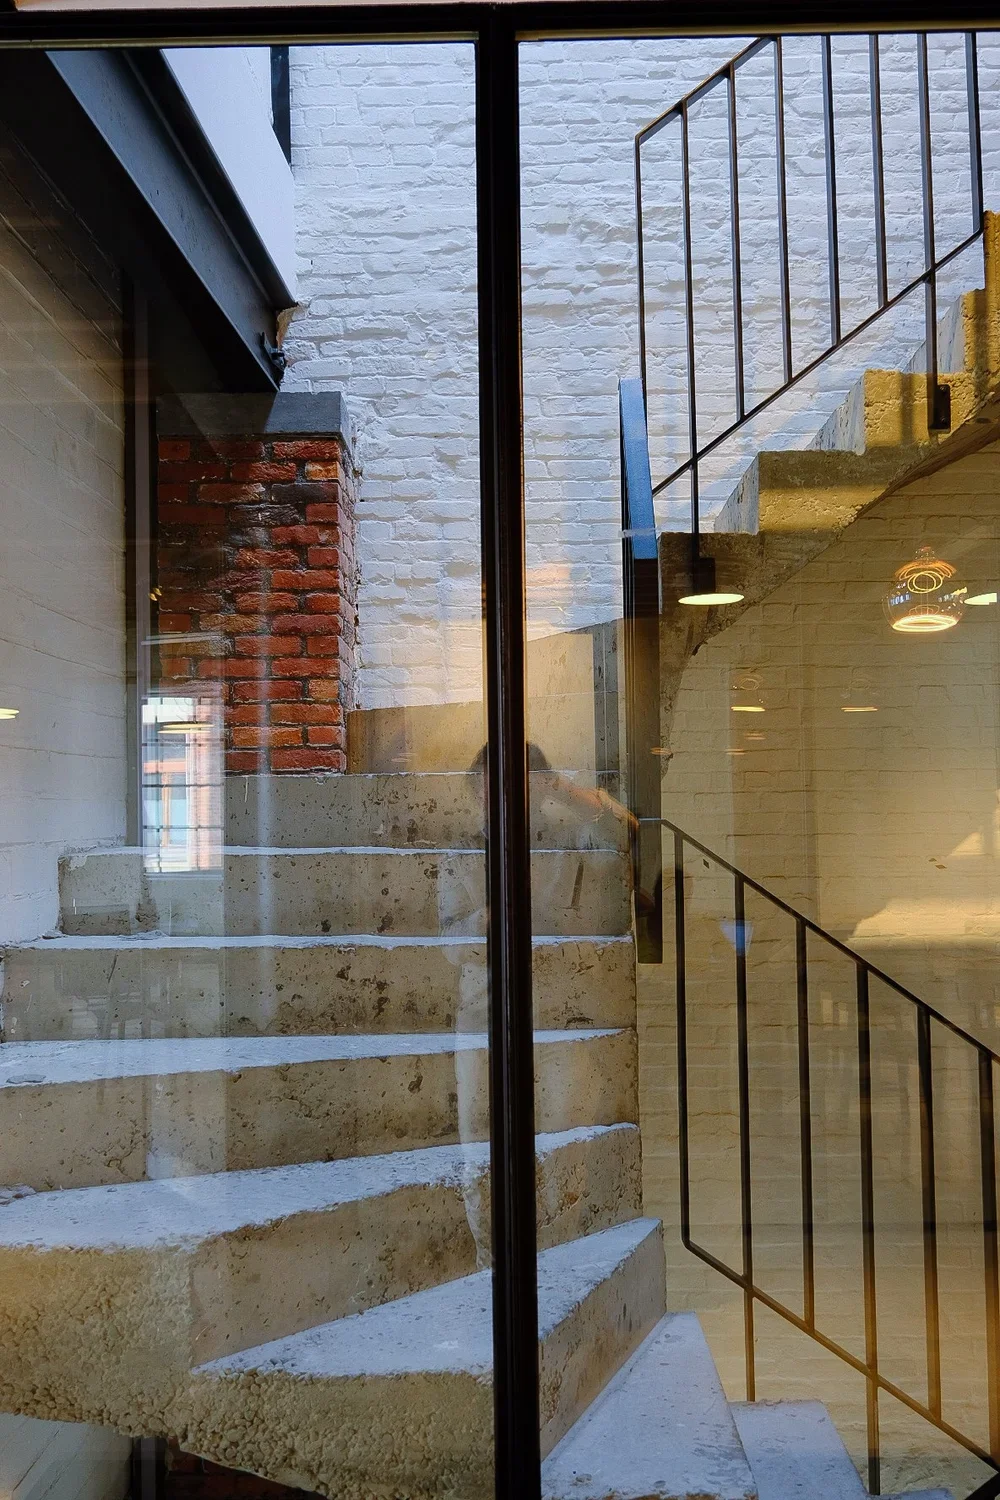
Type: Transformation of a warehouse into a mixed use building, with a restaurant, offices & apartments
Location: Antwerp
Client: Wide bv
Design & built phase: 2018 - 2022
Project status: Delivered
Photographer: Tom Naeyaert
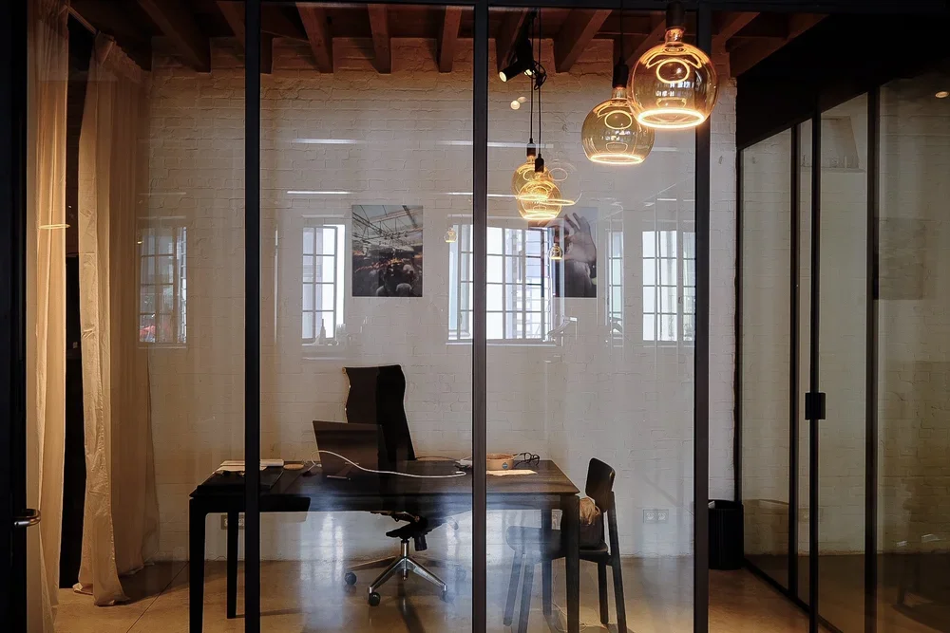
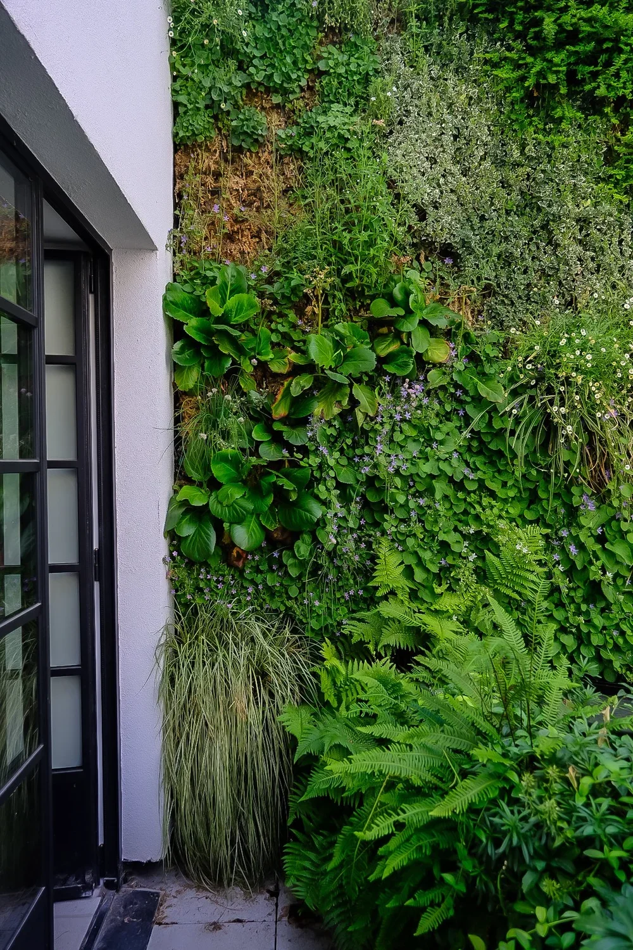
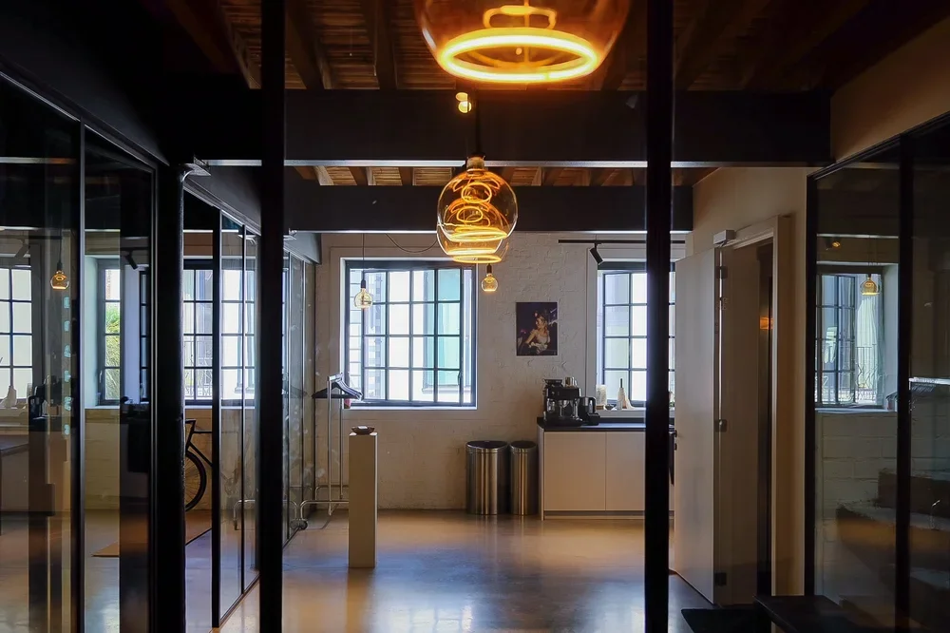
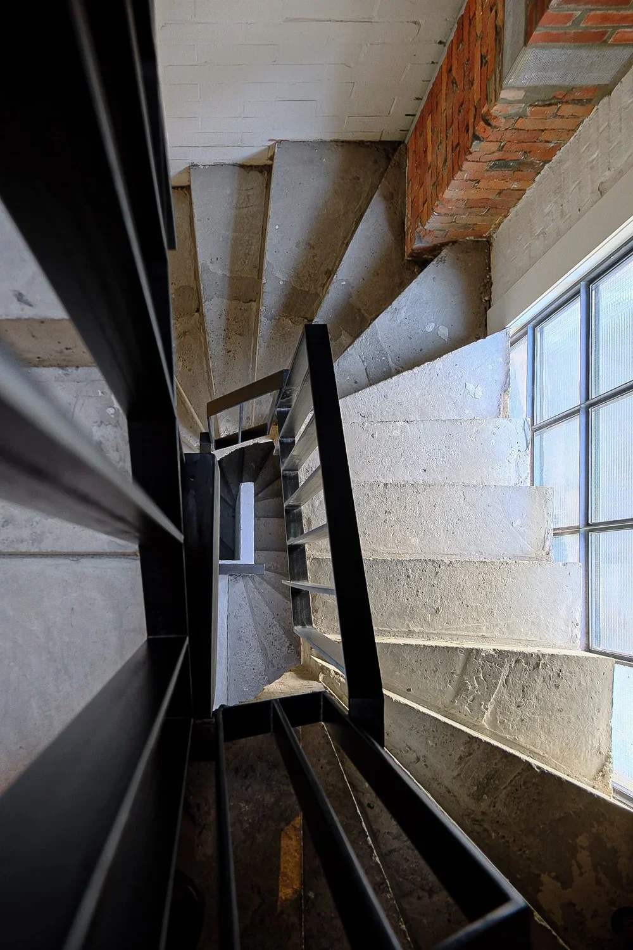
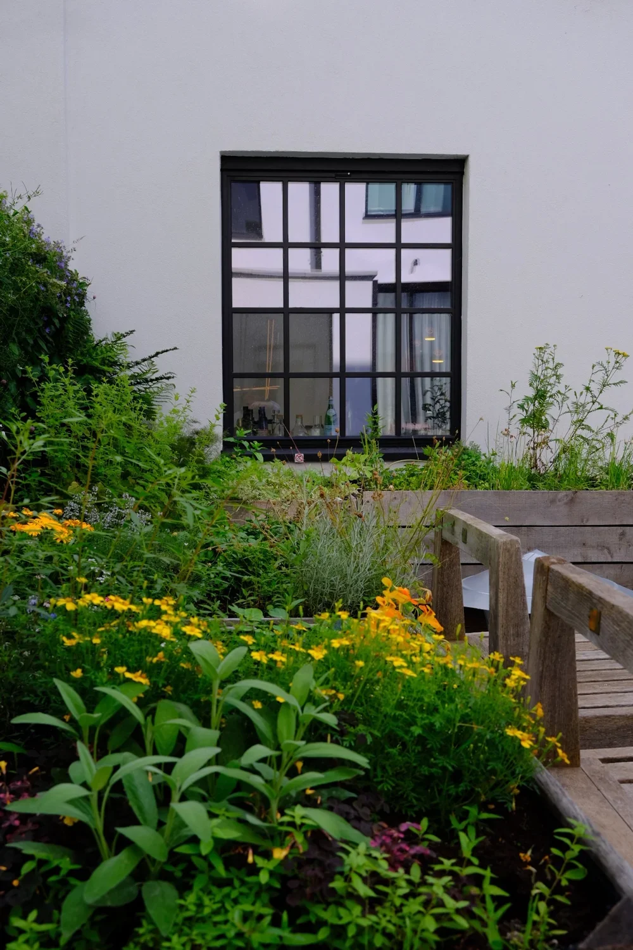
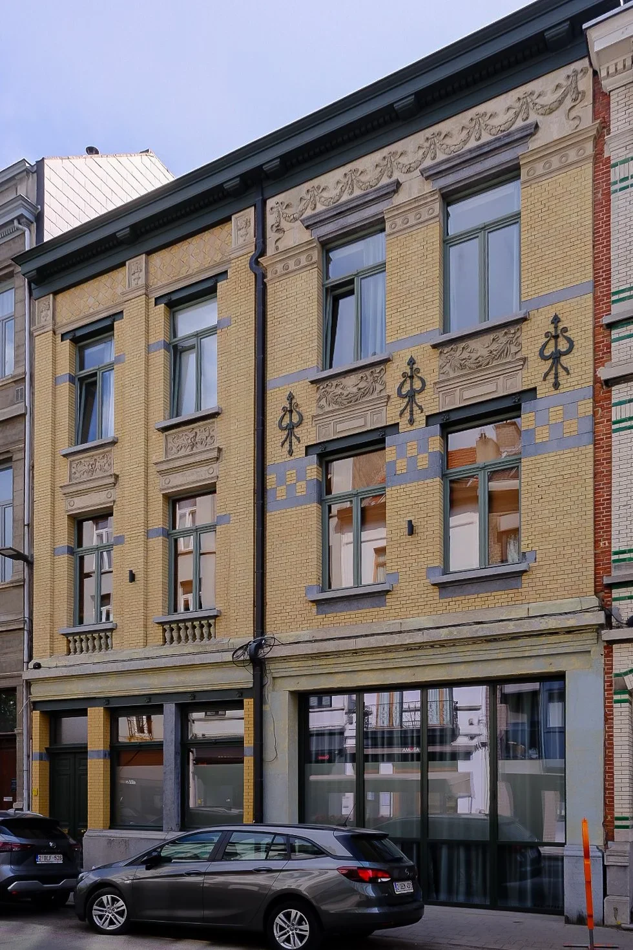
Situated in the architectural landscape of Antwerp, this project encompasses the extensive transformation of a former industrial warehouse into a refined, contemporary mixed-use building. Executed over a four-year design and build phase for Wide bv, the architectural intervention sought to honor the structural history of the warehouse while introducing a sophisticated, modern functionality.
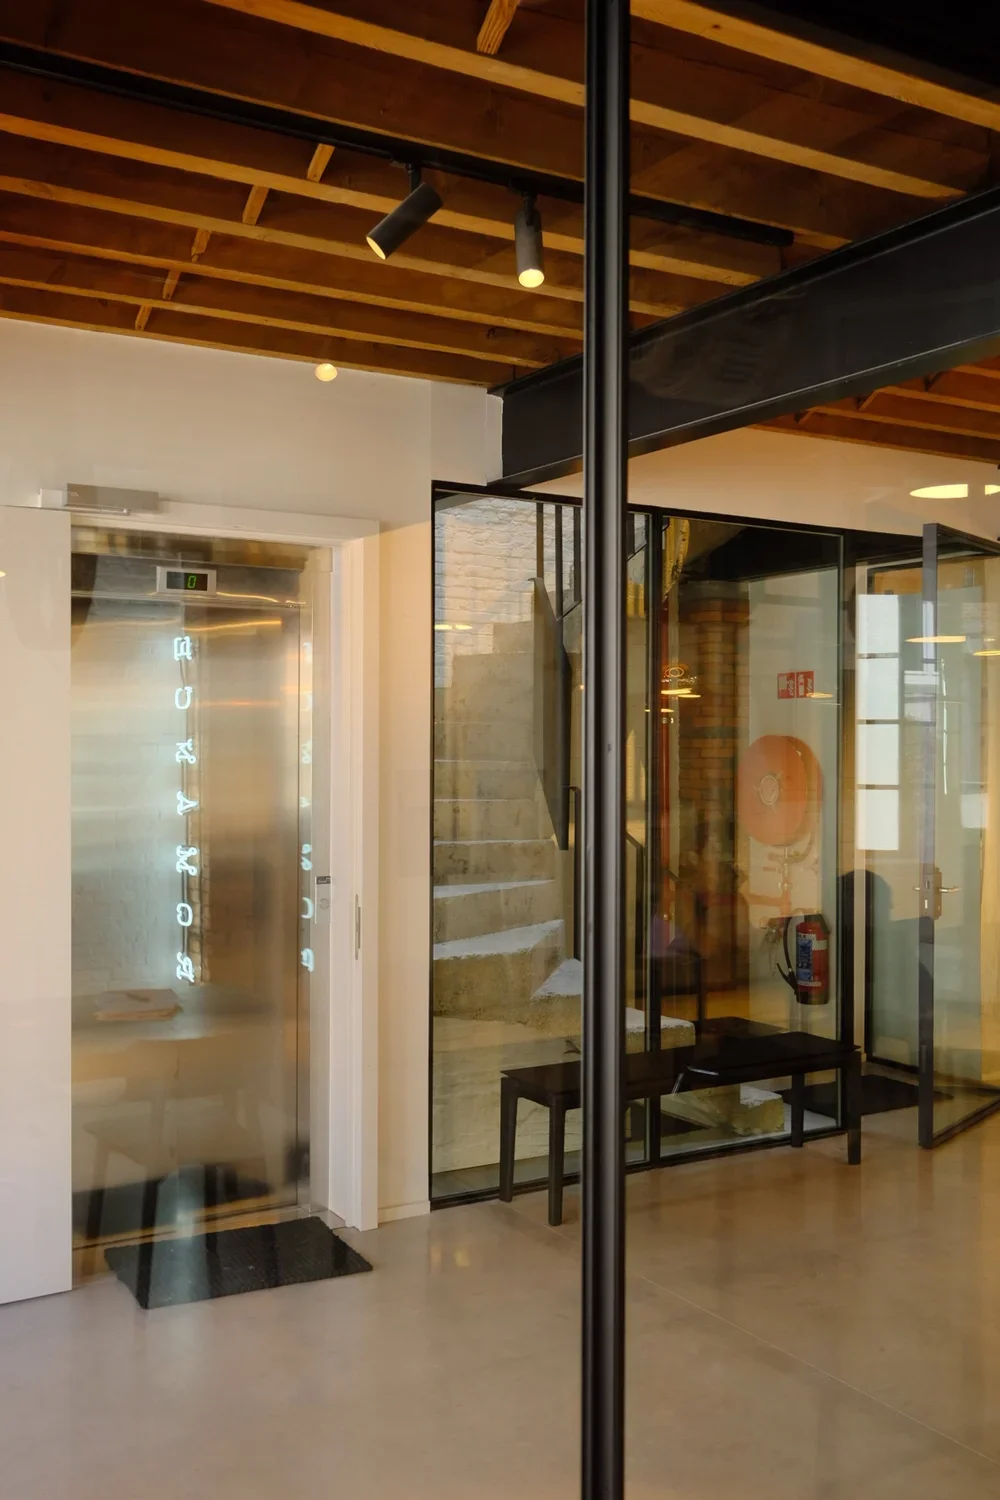
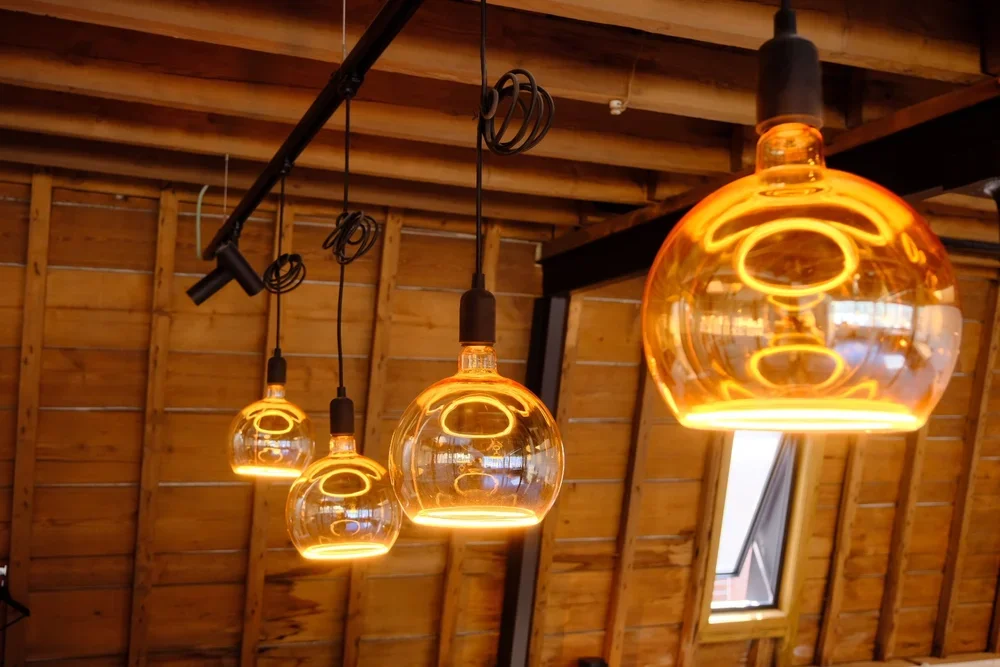
The core design philosophy centers on a harmonious balance between raw, industrial heritage and minimalist precision. By stripping away unnecessary clutter, the intrinsic spatial qualities of the original building were brought to the forefront. Large-scale structural elements are counterbalanced by clean architectural lines and a meticulously curated palette of refined, authentic materials.
A primary challenge and triumph of the renovation was the masterfully orchestrated interplay of light. Through strategic spatial planning and tailored openings, natural light penetrates deep into the core of the building, transforming a once-shadowed industrial space into a serene, fluid environment. The result is a timeless, light-filled structure that effortlessly transitions between purpose and atmosphere, custom-crafted for its new dual-use destination.