
Type: Renovation
Location: Meise
Client: Private
Design & built phase: 2019-2022
Project status: Delivered
Photographer: Tom Naeyaert
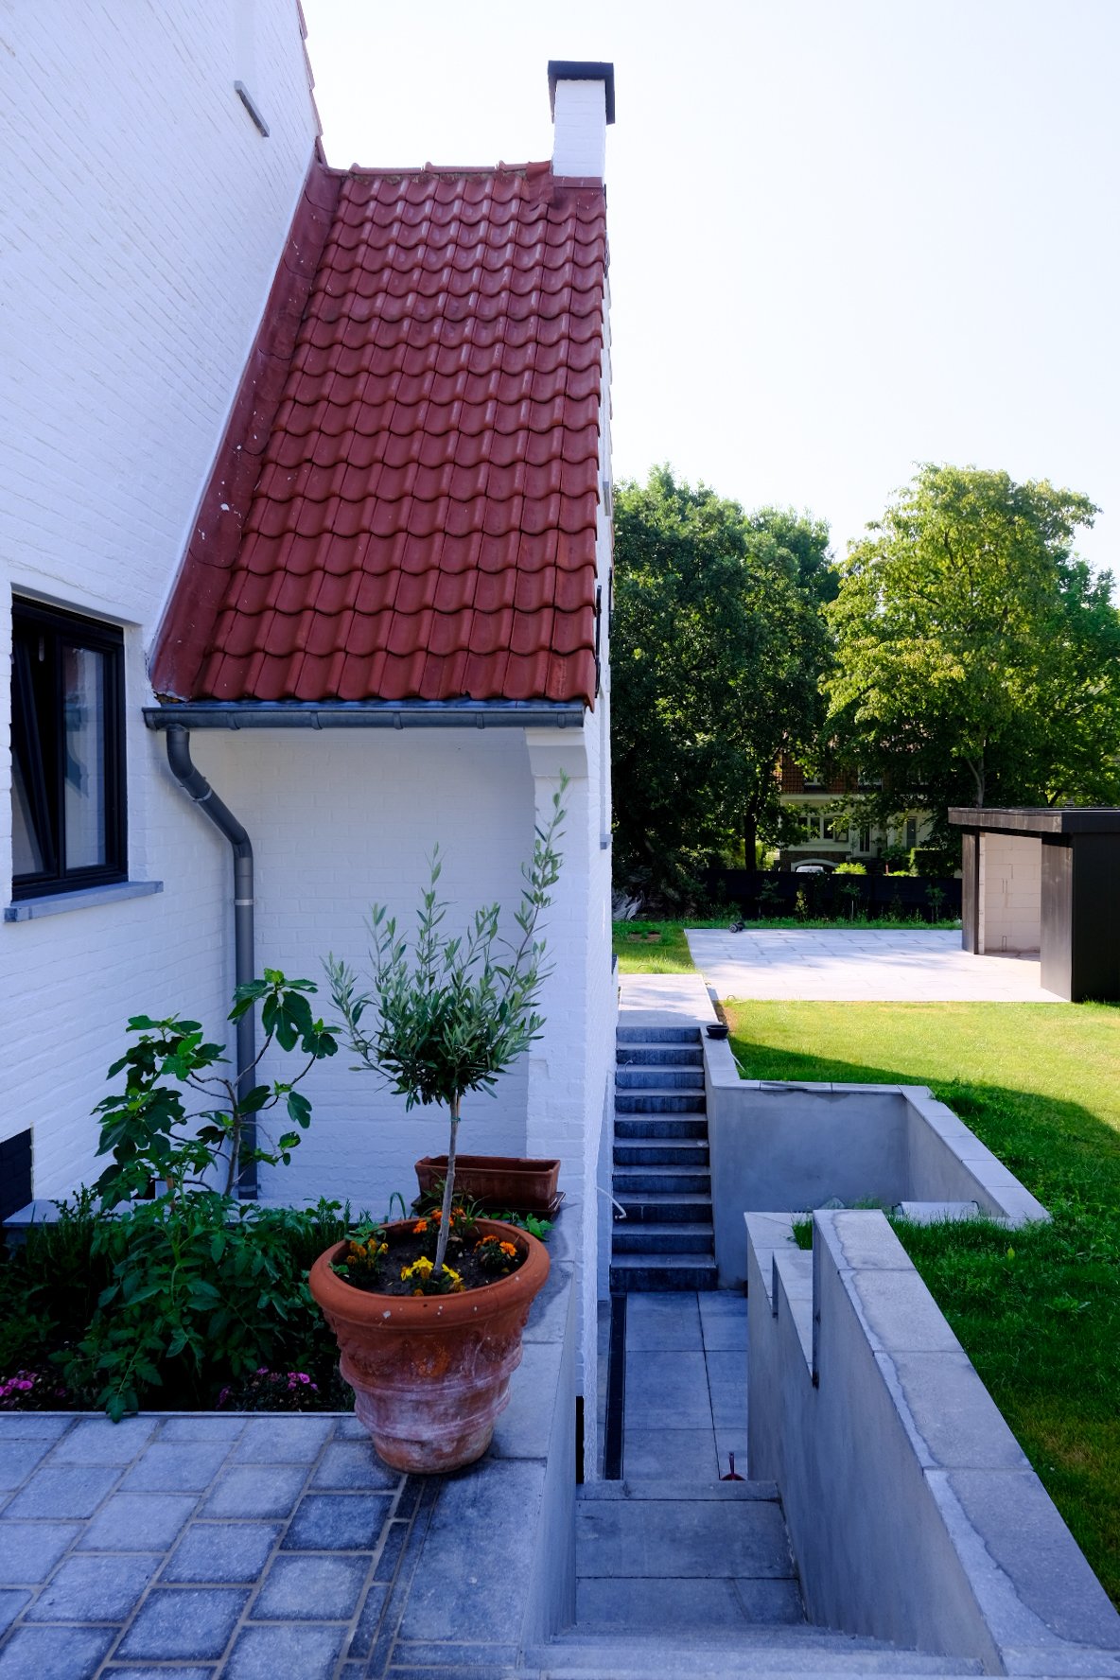
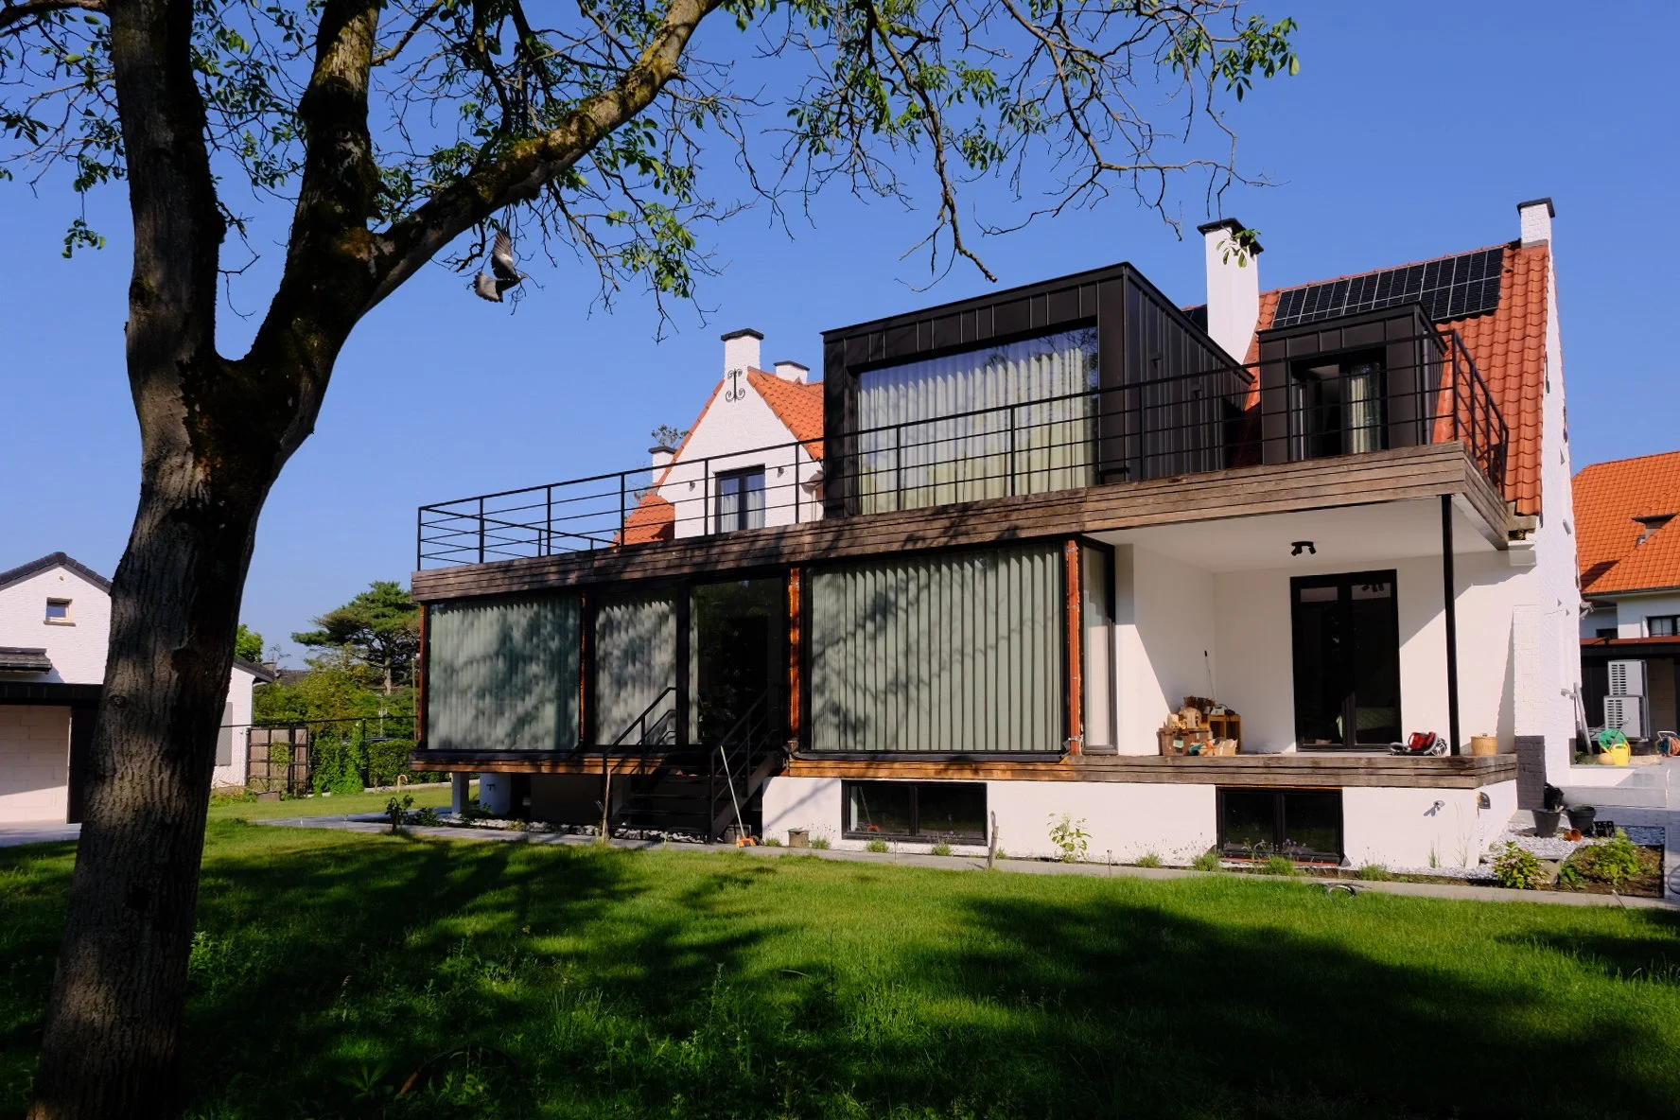
Situated in the green, residential landscape of Meise, this project entails the comprehensive renovation and contemporary extension of a single-family home. Developed between 2019 and 2022 for a private client, the architectural intervention sought to expand the house’s footprint while establishing a profound dialogue between the interior living spaces and the lush, scenic surroundings.
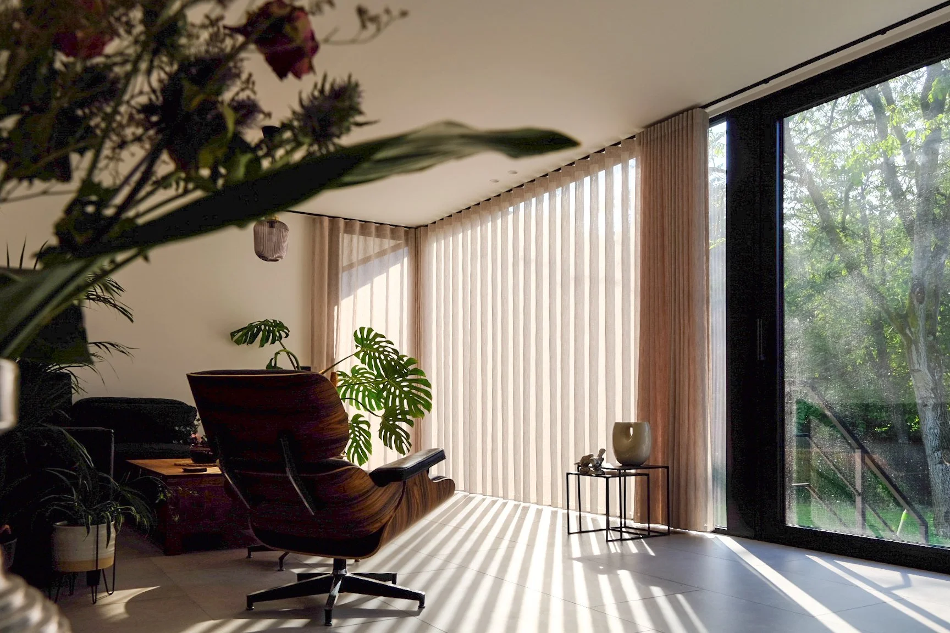
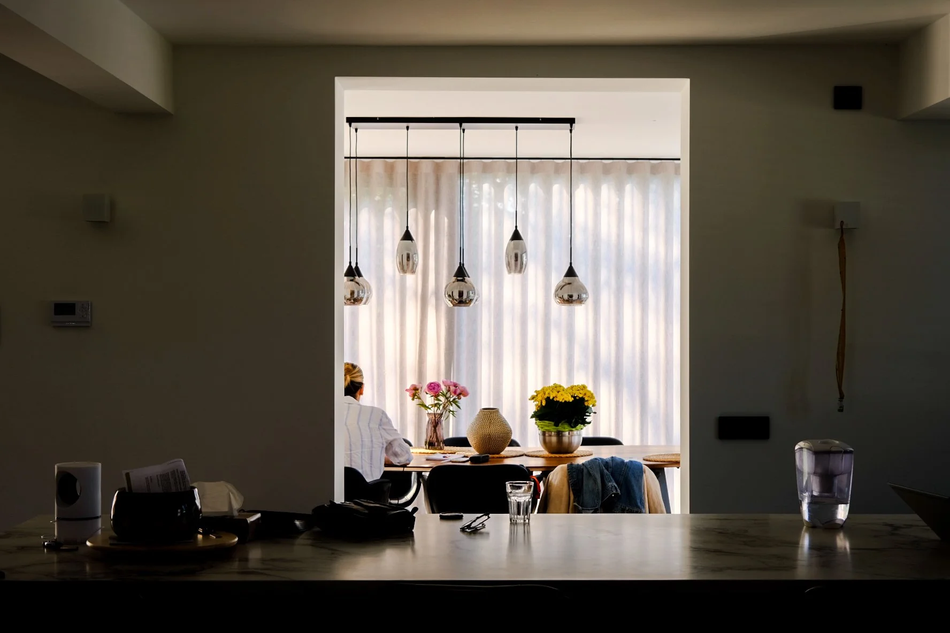
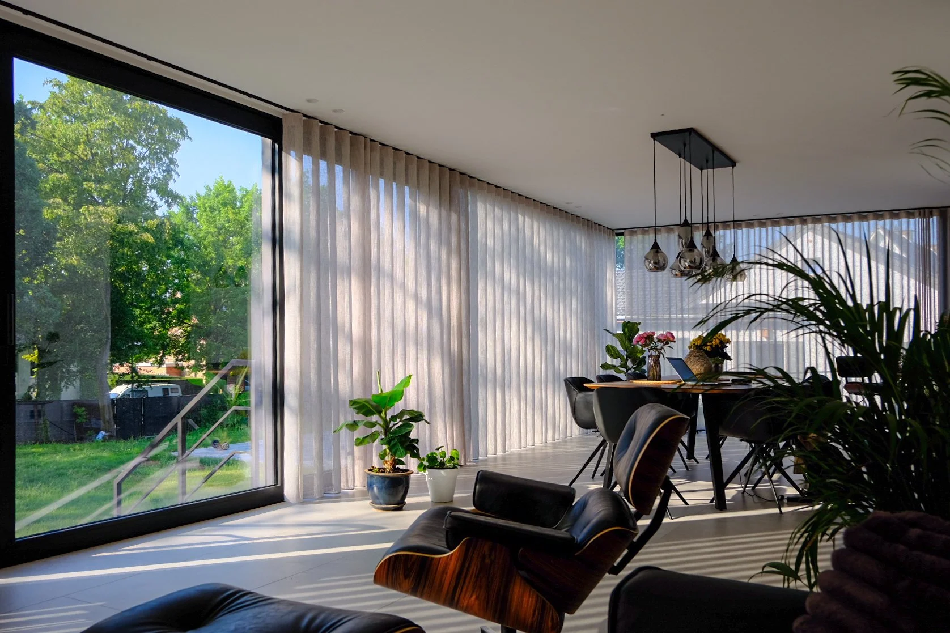
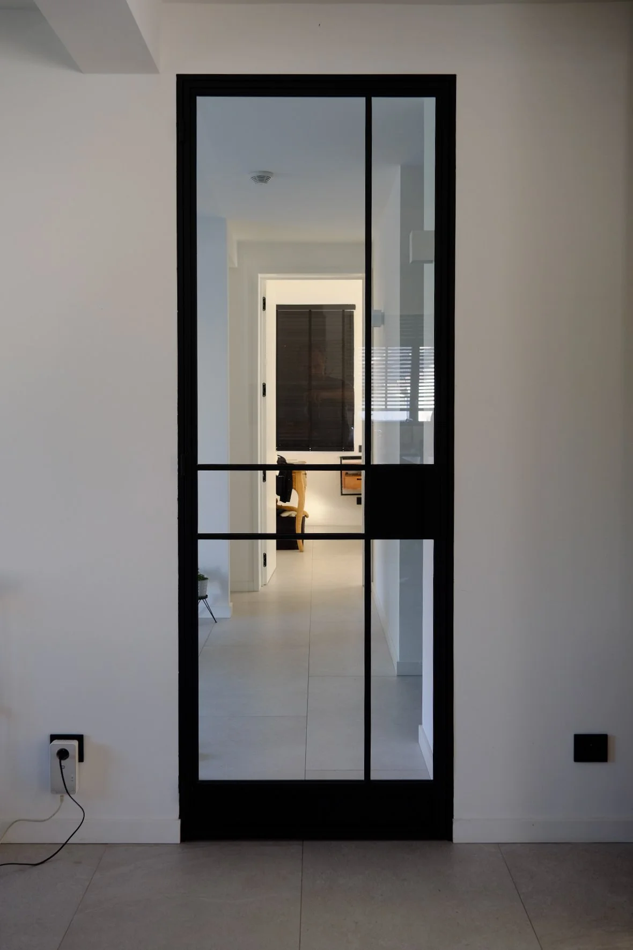
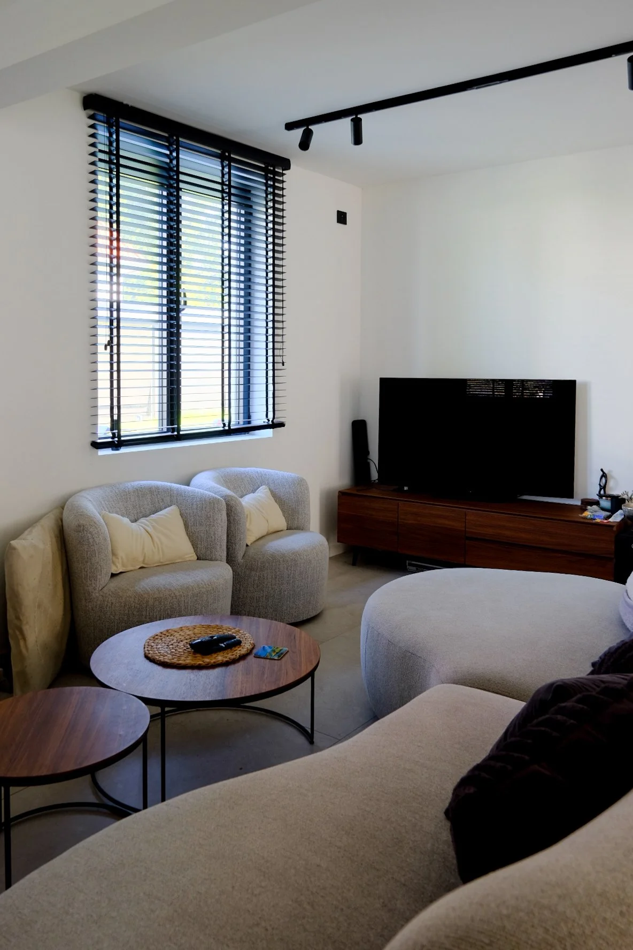
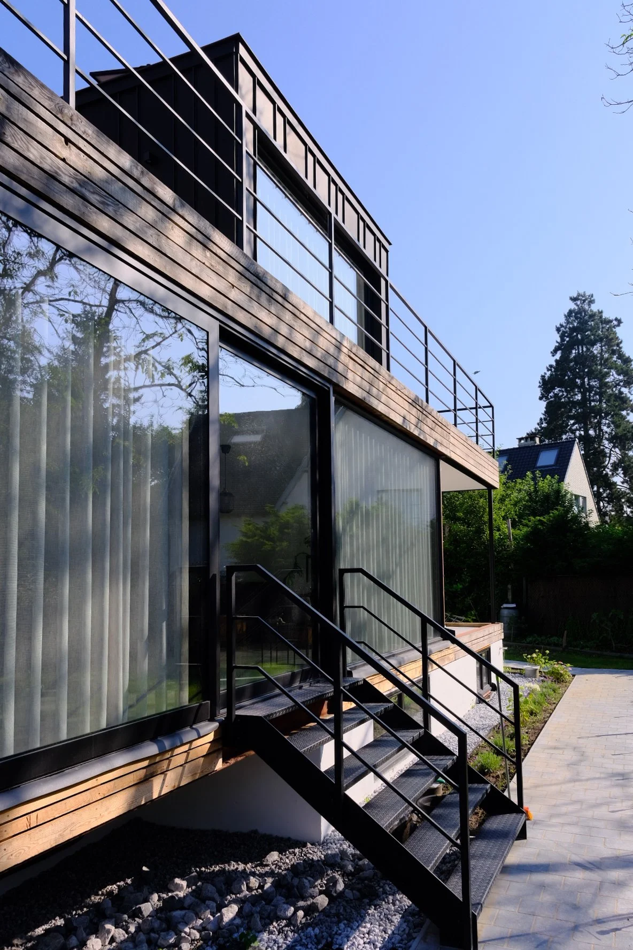
The core design strategy introduces a clear dialogue between the existing structure and a new, minimalist extension. By stripping back previous layout constraints, the ground floor was transformed into an expansive, fluid landscape of shared family spaces. The new architectural volume opens up entirely towards the garden, featuring large, floor-to-ceiling glass façades that frame the exterior landscape as a living, changing backdrop to daily life.
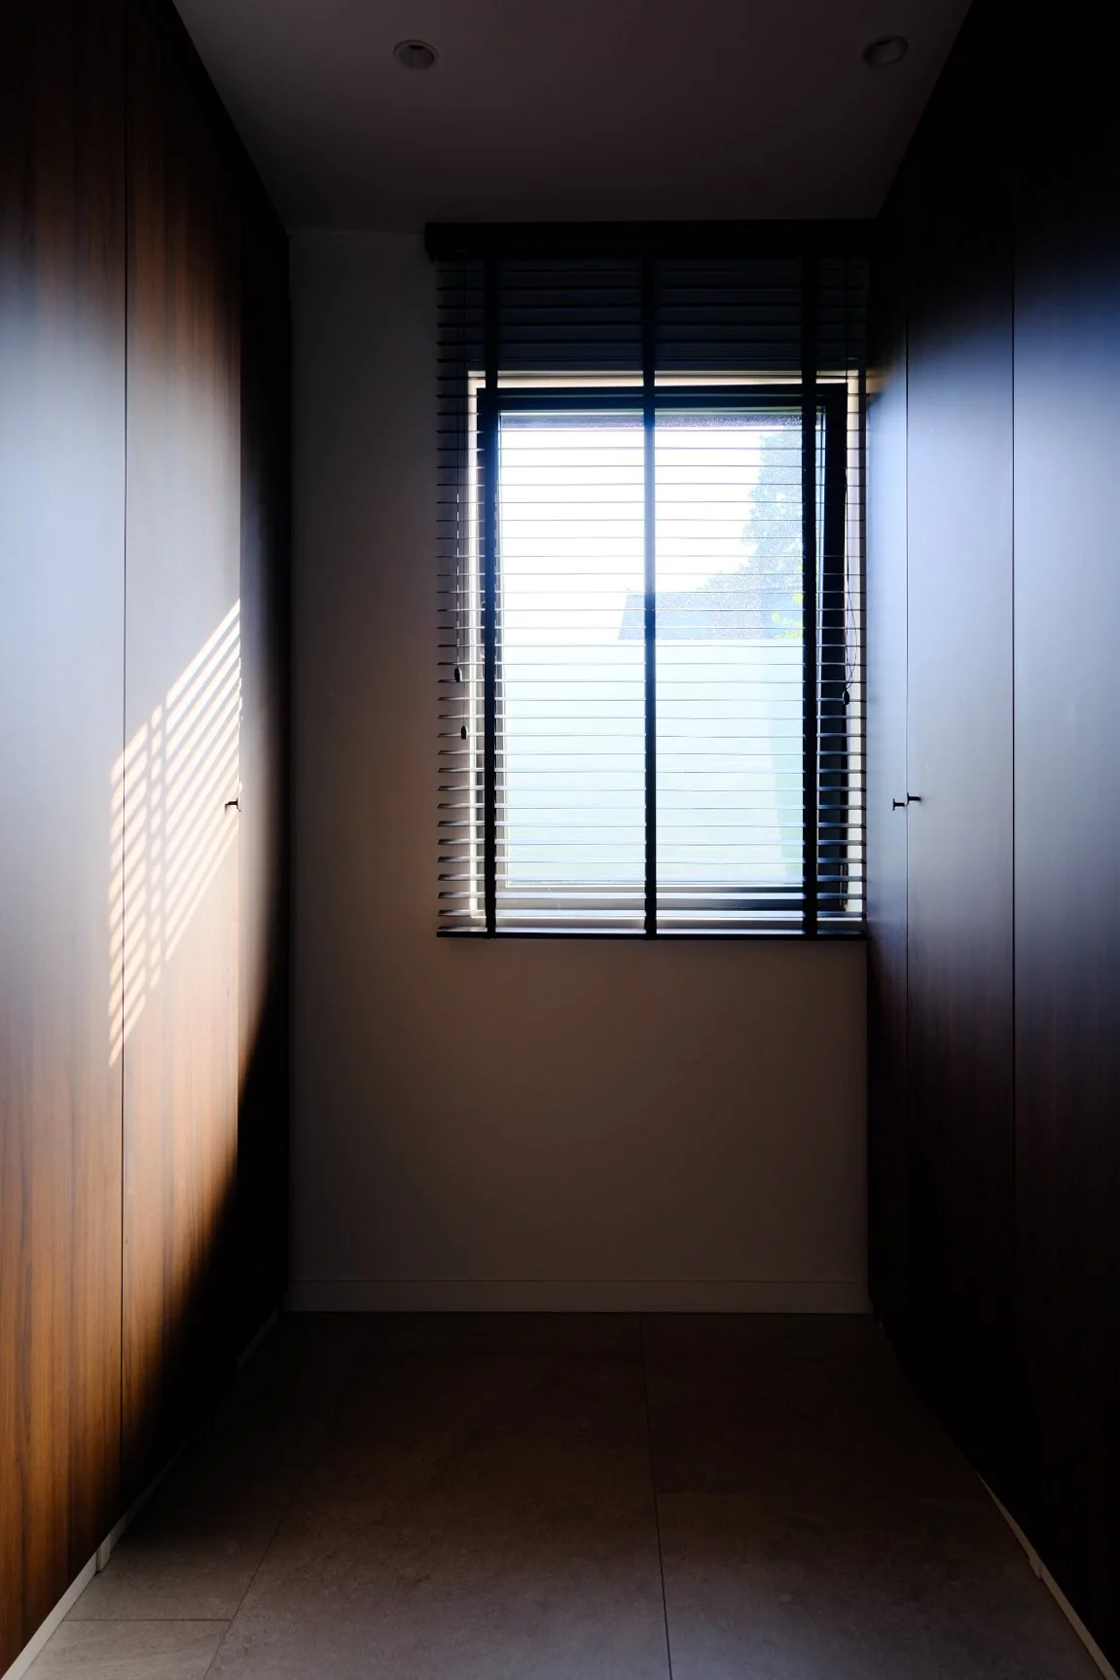
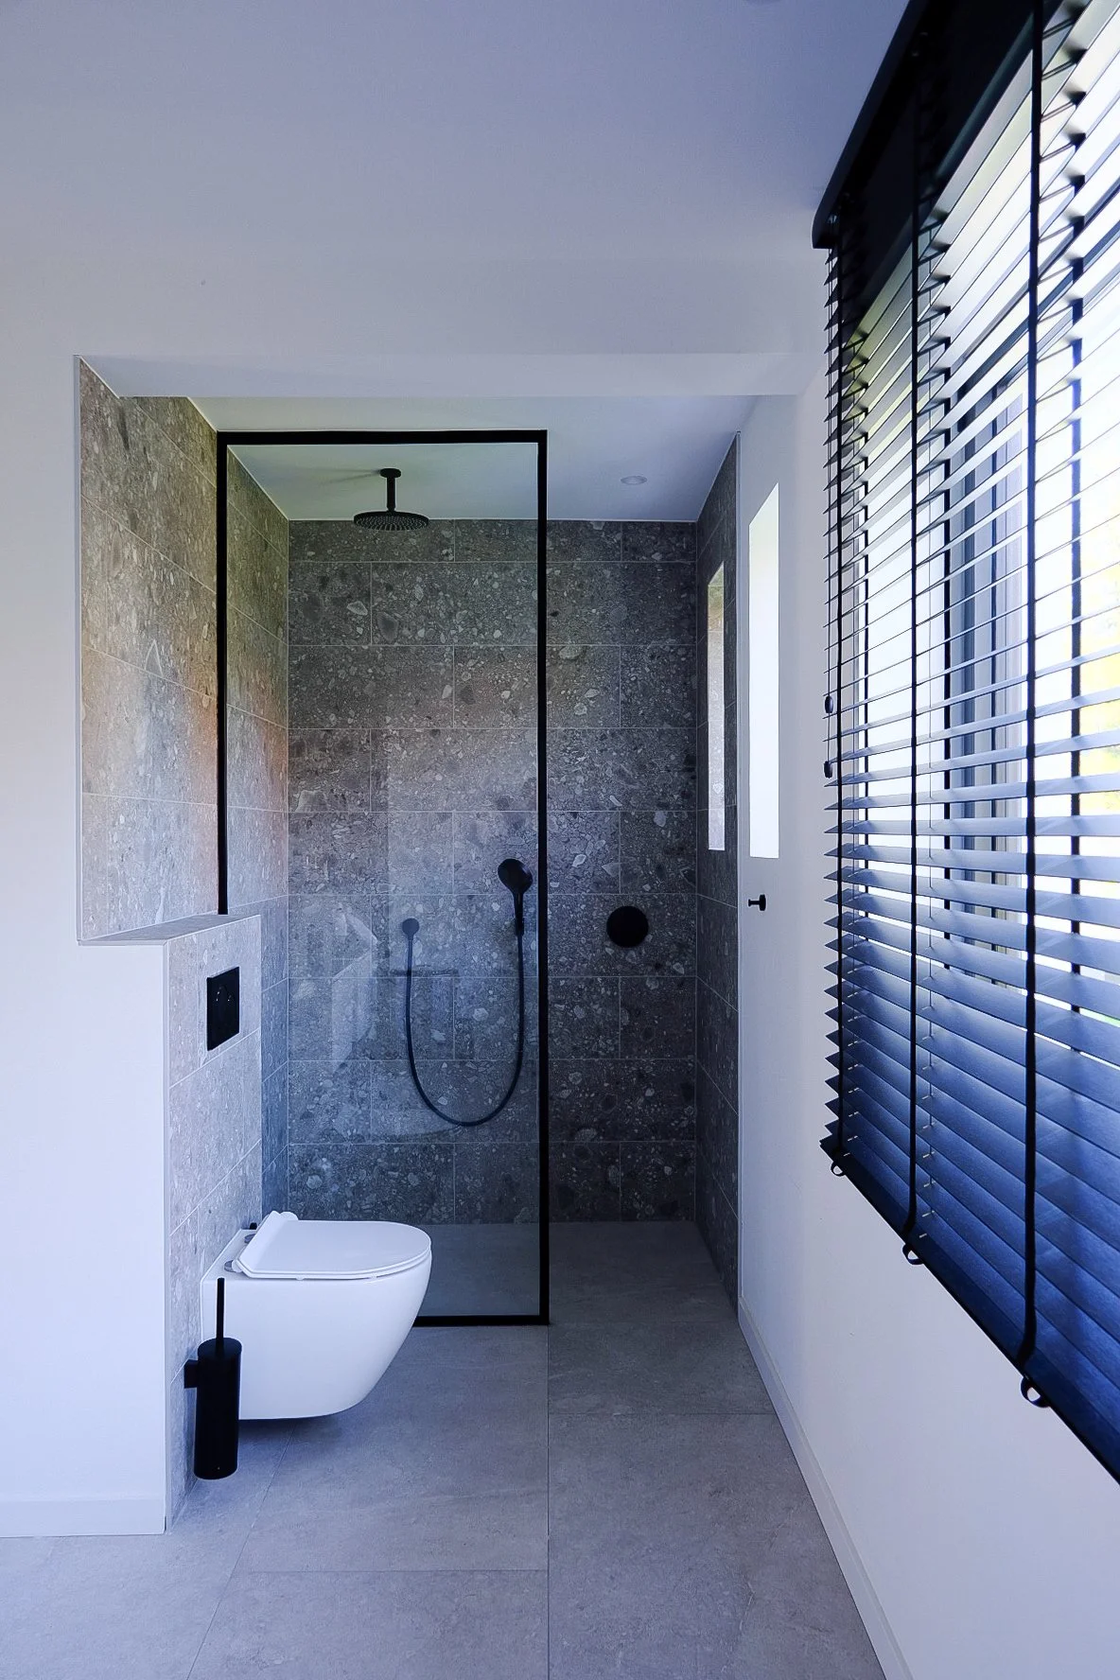
A key element of the design is the meticulous management of natural light and shadow throughout the day. The extension acts as a light catcher, drawing deep rays into the heart of the home while maintaining an atmosphere of privacy and warmth. Finished with an understated palette of raw, enduring materials that mirror the colors of the environment, this completed realization stands as a serene, light-filled suburban retreat.