
Type: Renovation
Location: Antwerp
Client: BrickMasters
Design & built phase: 2018-2023
Project status: Delivered
Photographer: Tom Naeyaert
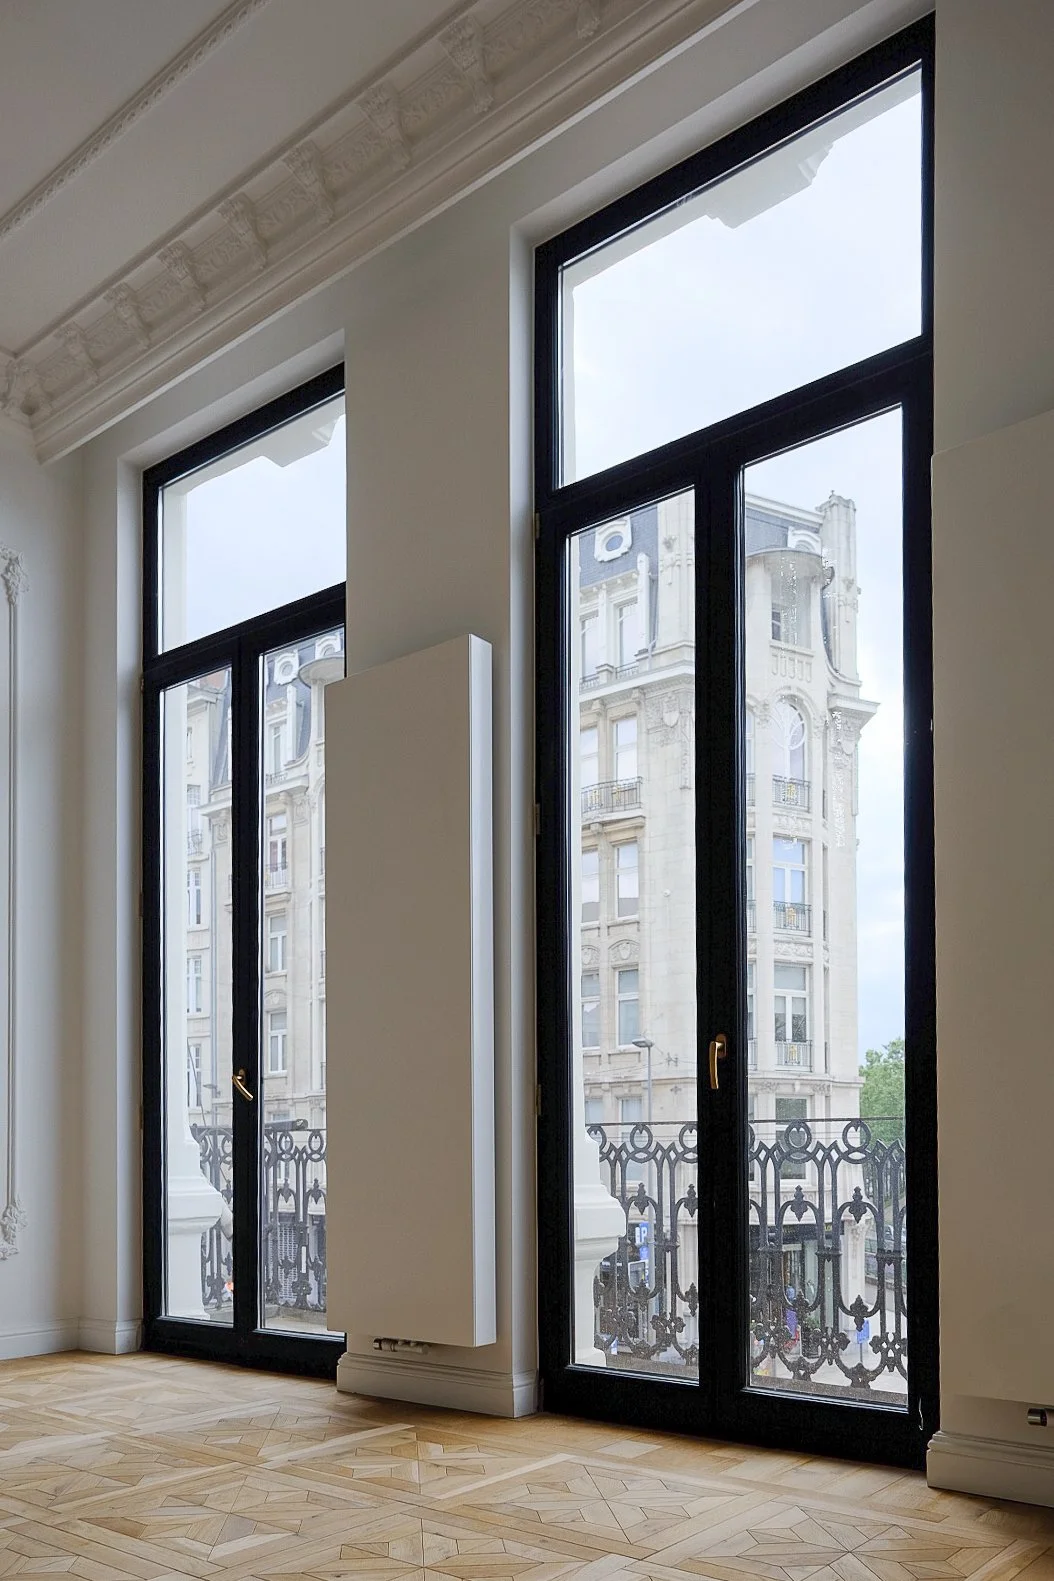
This large-scale residential project in Antwerp demonstrates a sophisticated approach to urban density through the extensive renovation and extension of a multi-family housing complex. Developed over a five-year period for corporate developer BrickMasters, the architectural intervention tackled the challenge of transforming an existing structural envelope into multiple high-end, contemporary living units that prioritize both community and individuality.
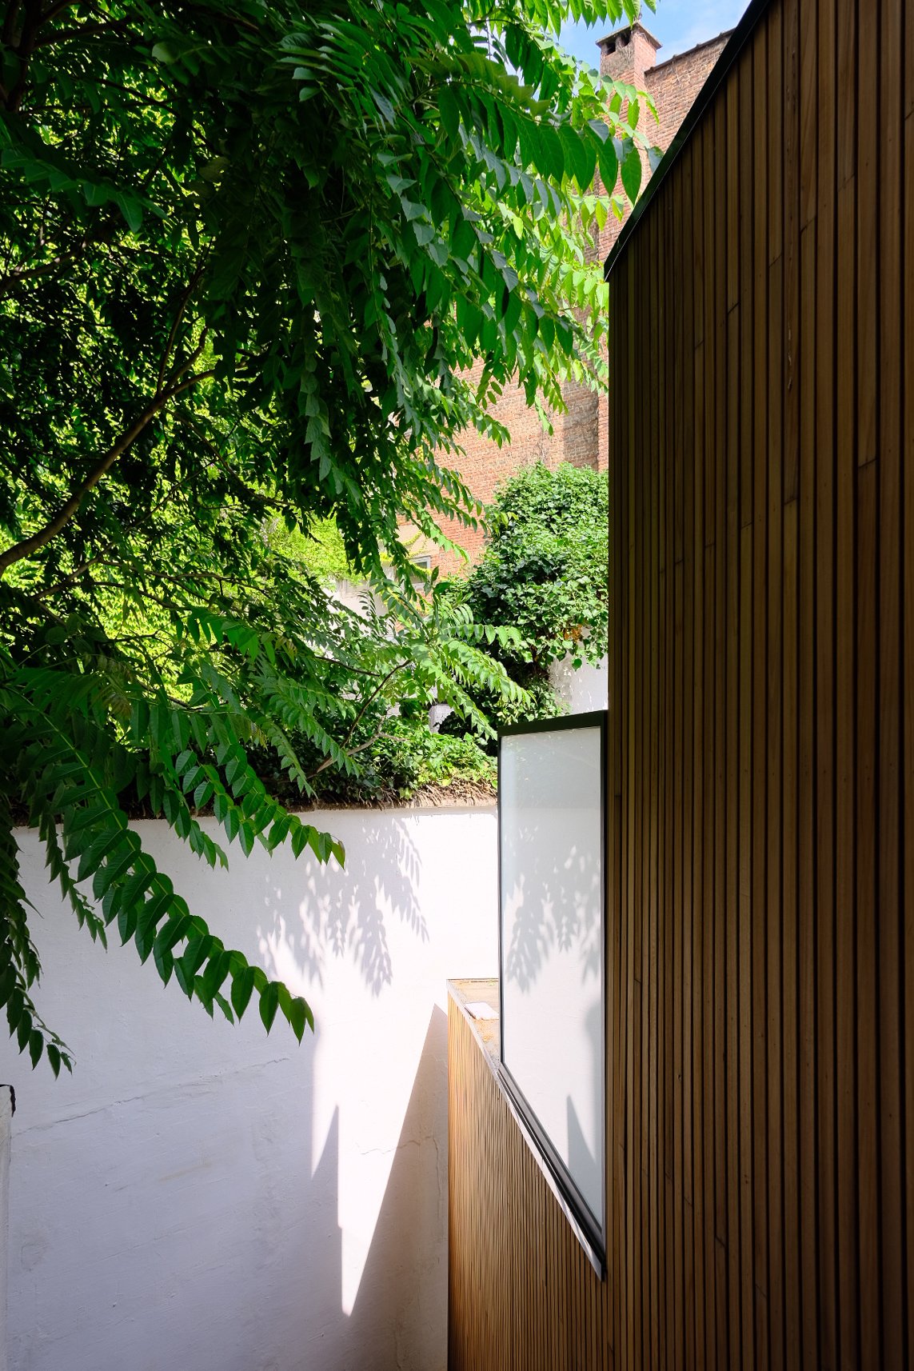
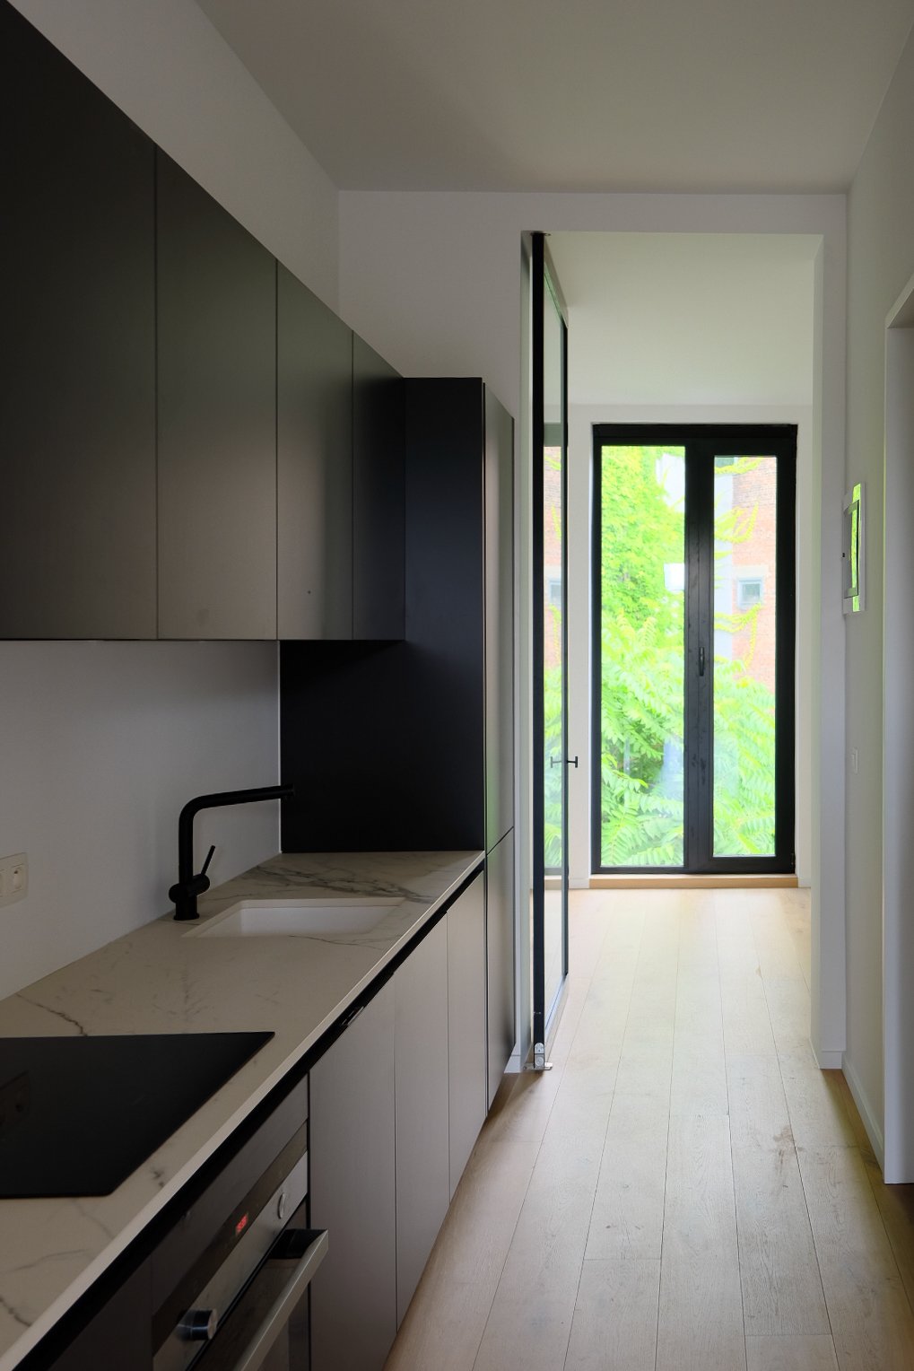
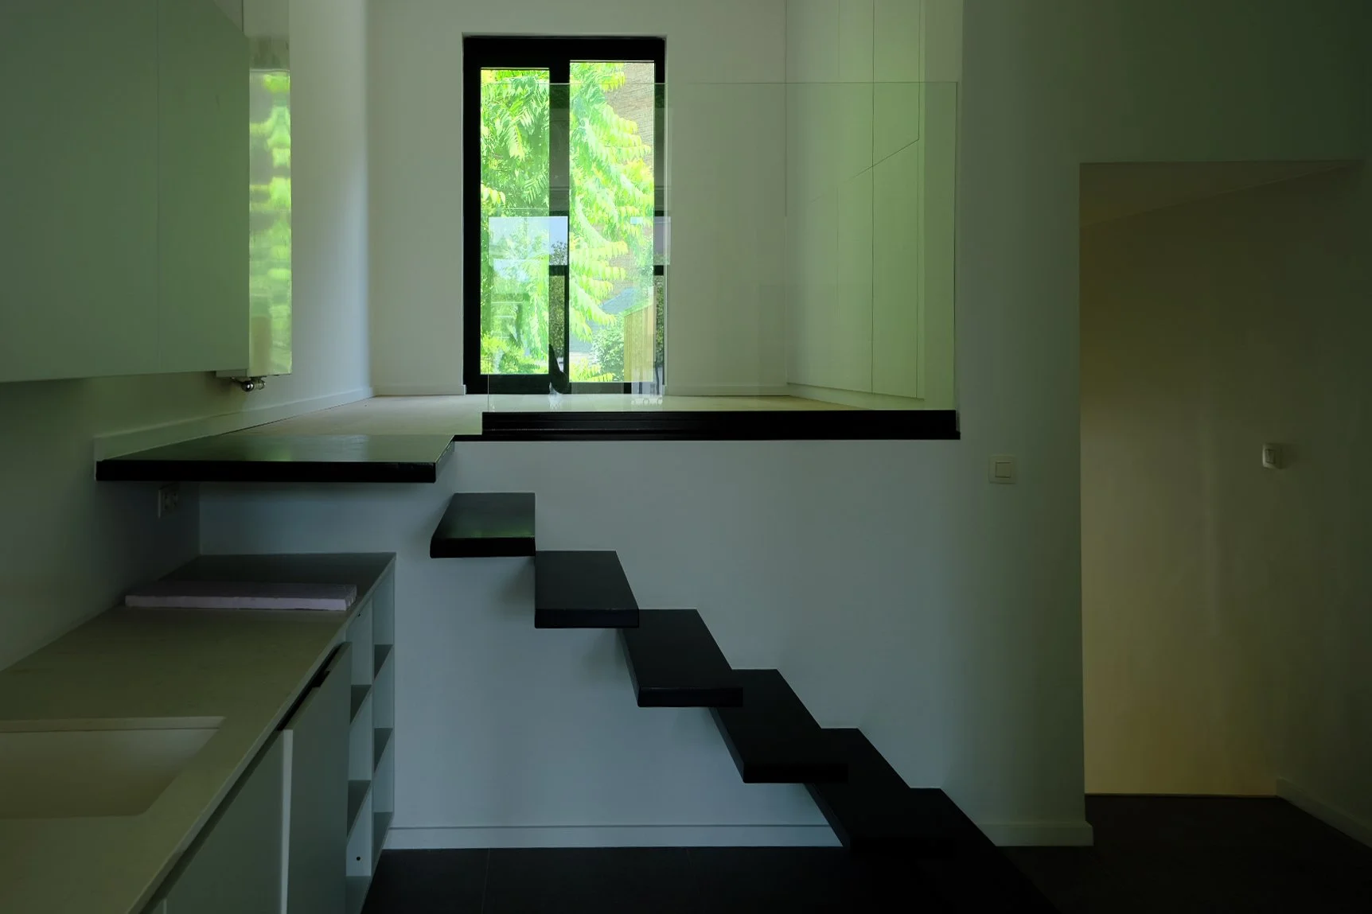
The core design strategy focused on optimizing the building's overall volume and introducing a clean, minimalist extension that injects new life into the streetscape. By reconfiguring the internal layouts, each individual apartment was redesigned to maximize spatial efficiency and fluid circulation. The new structural addition allows the building to open up toward the rear, creating light-filled spaces and integrating private outdoor areas for the residents, which is a rare luxury in high-density urban environments.
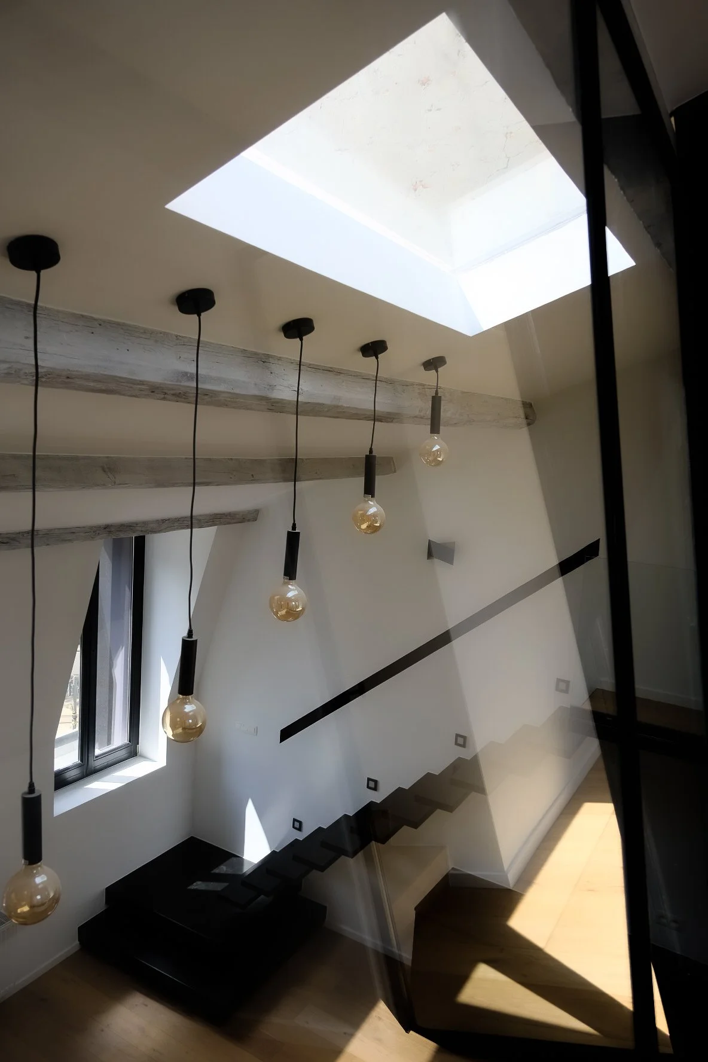
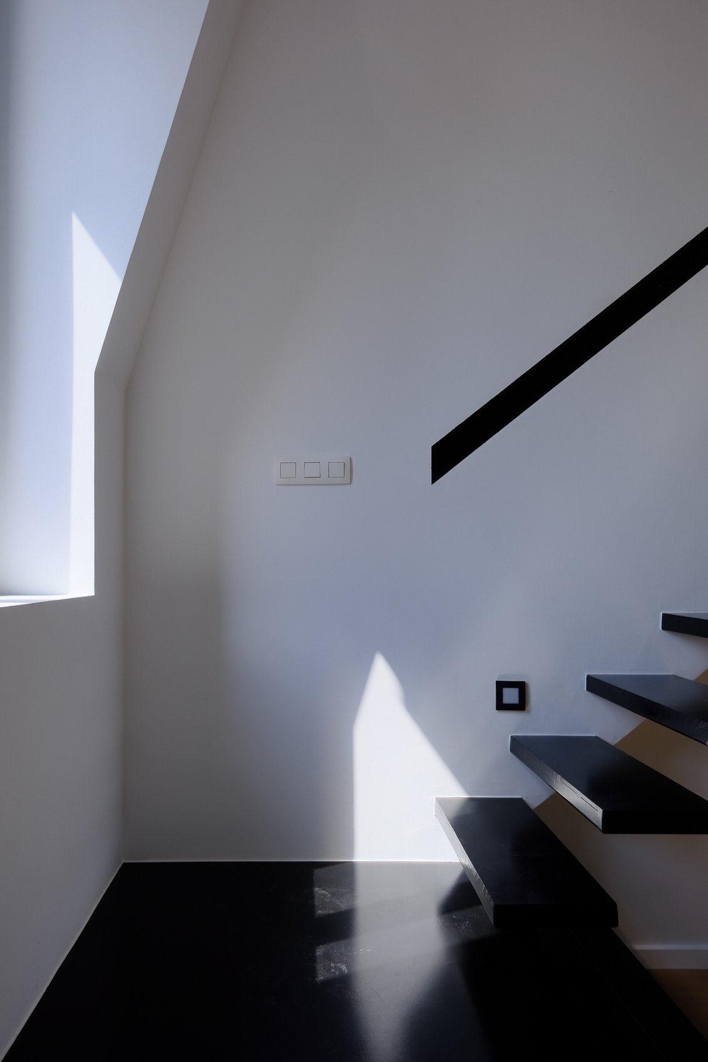
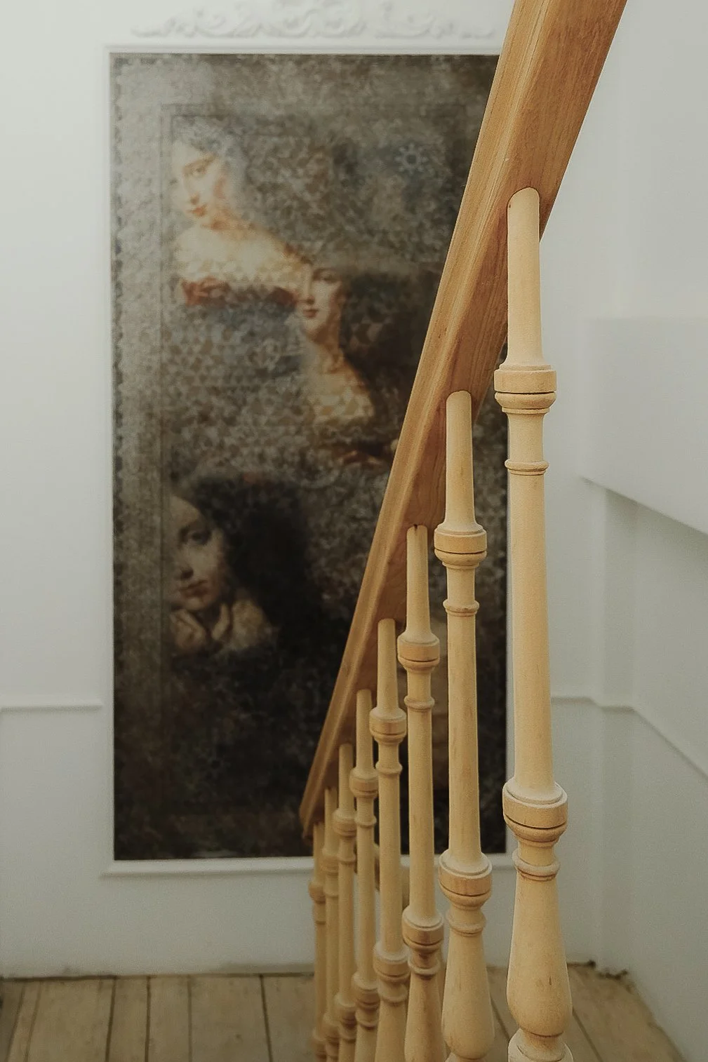
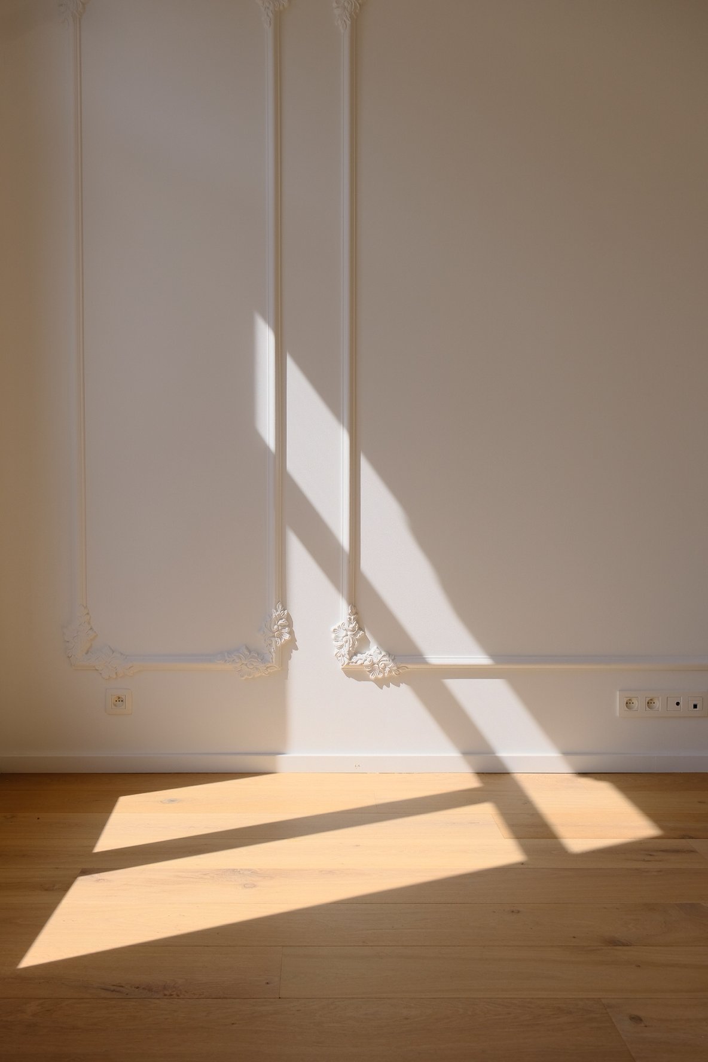
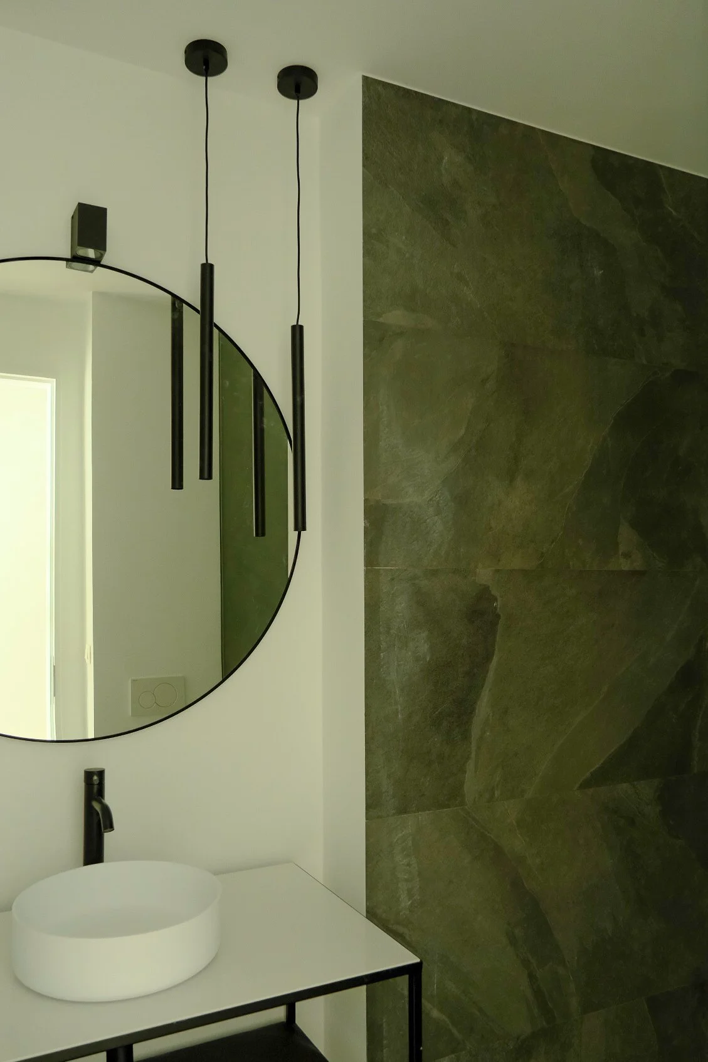
Material integrity and functional sustainability were key drivers throughout the collaboration with BrickMasters. The exterior palette bridges the gap between the original architectural fabric and modern minimalism, utilizing enduring, tactile materials. Internally, a masterful orchestration of natural light routes daylight deep into each unit, establishing a serene, grounded atmosphere. The final delivery is a benchmark for modern multi-family living, blending collective structural presence with refined domestic comfort.