
Type: Renovation
Location: Hoboken, Antwerp
Client: Private
Design- & built phase: 2008 (phase 1) 2011 (phase 2)
Status project: Delivered
Photographer: Liesbet Goetschalckx
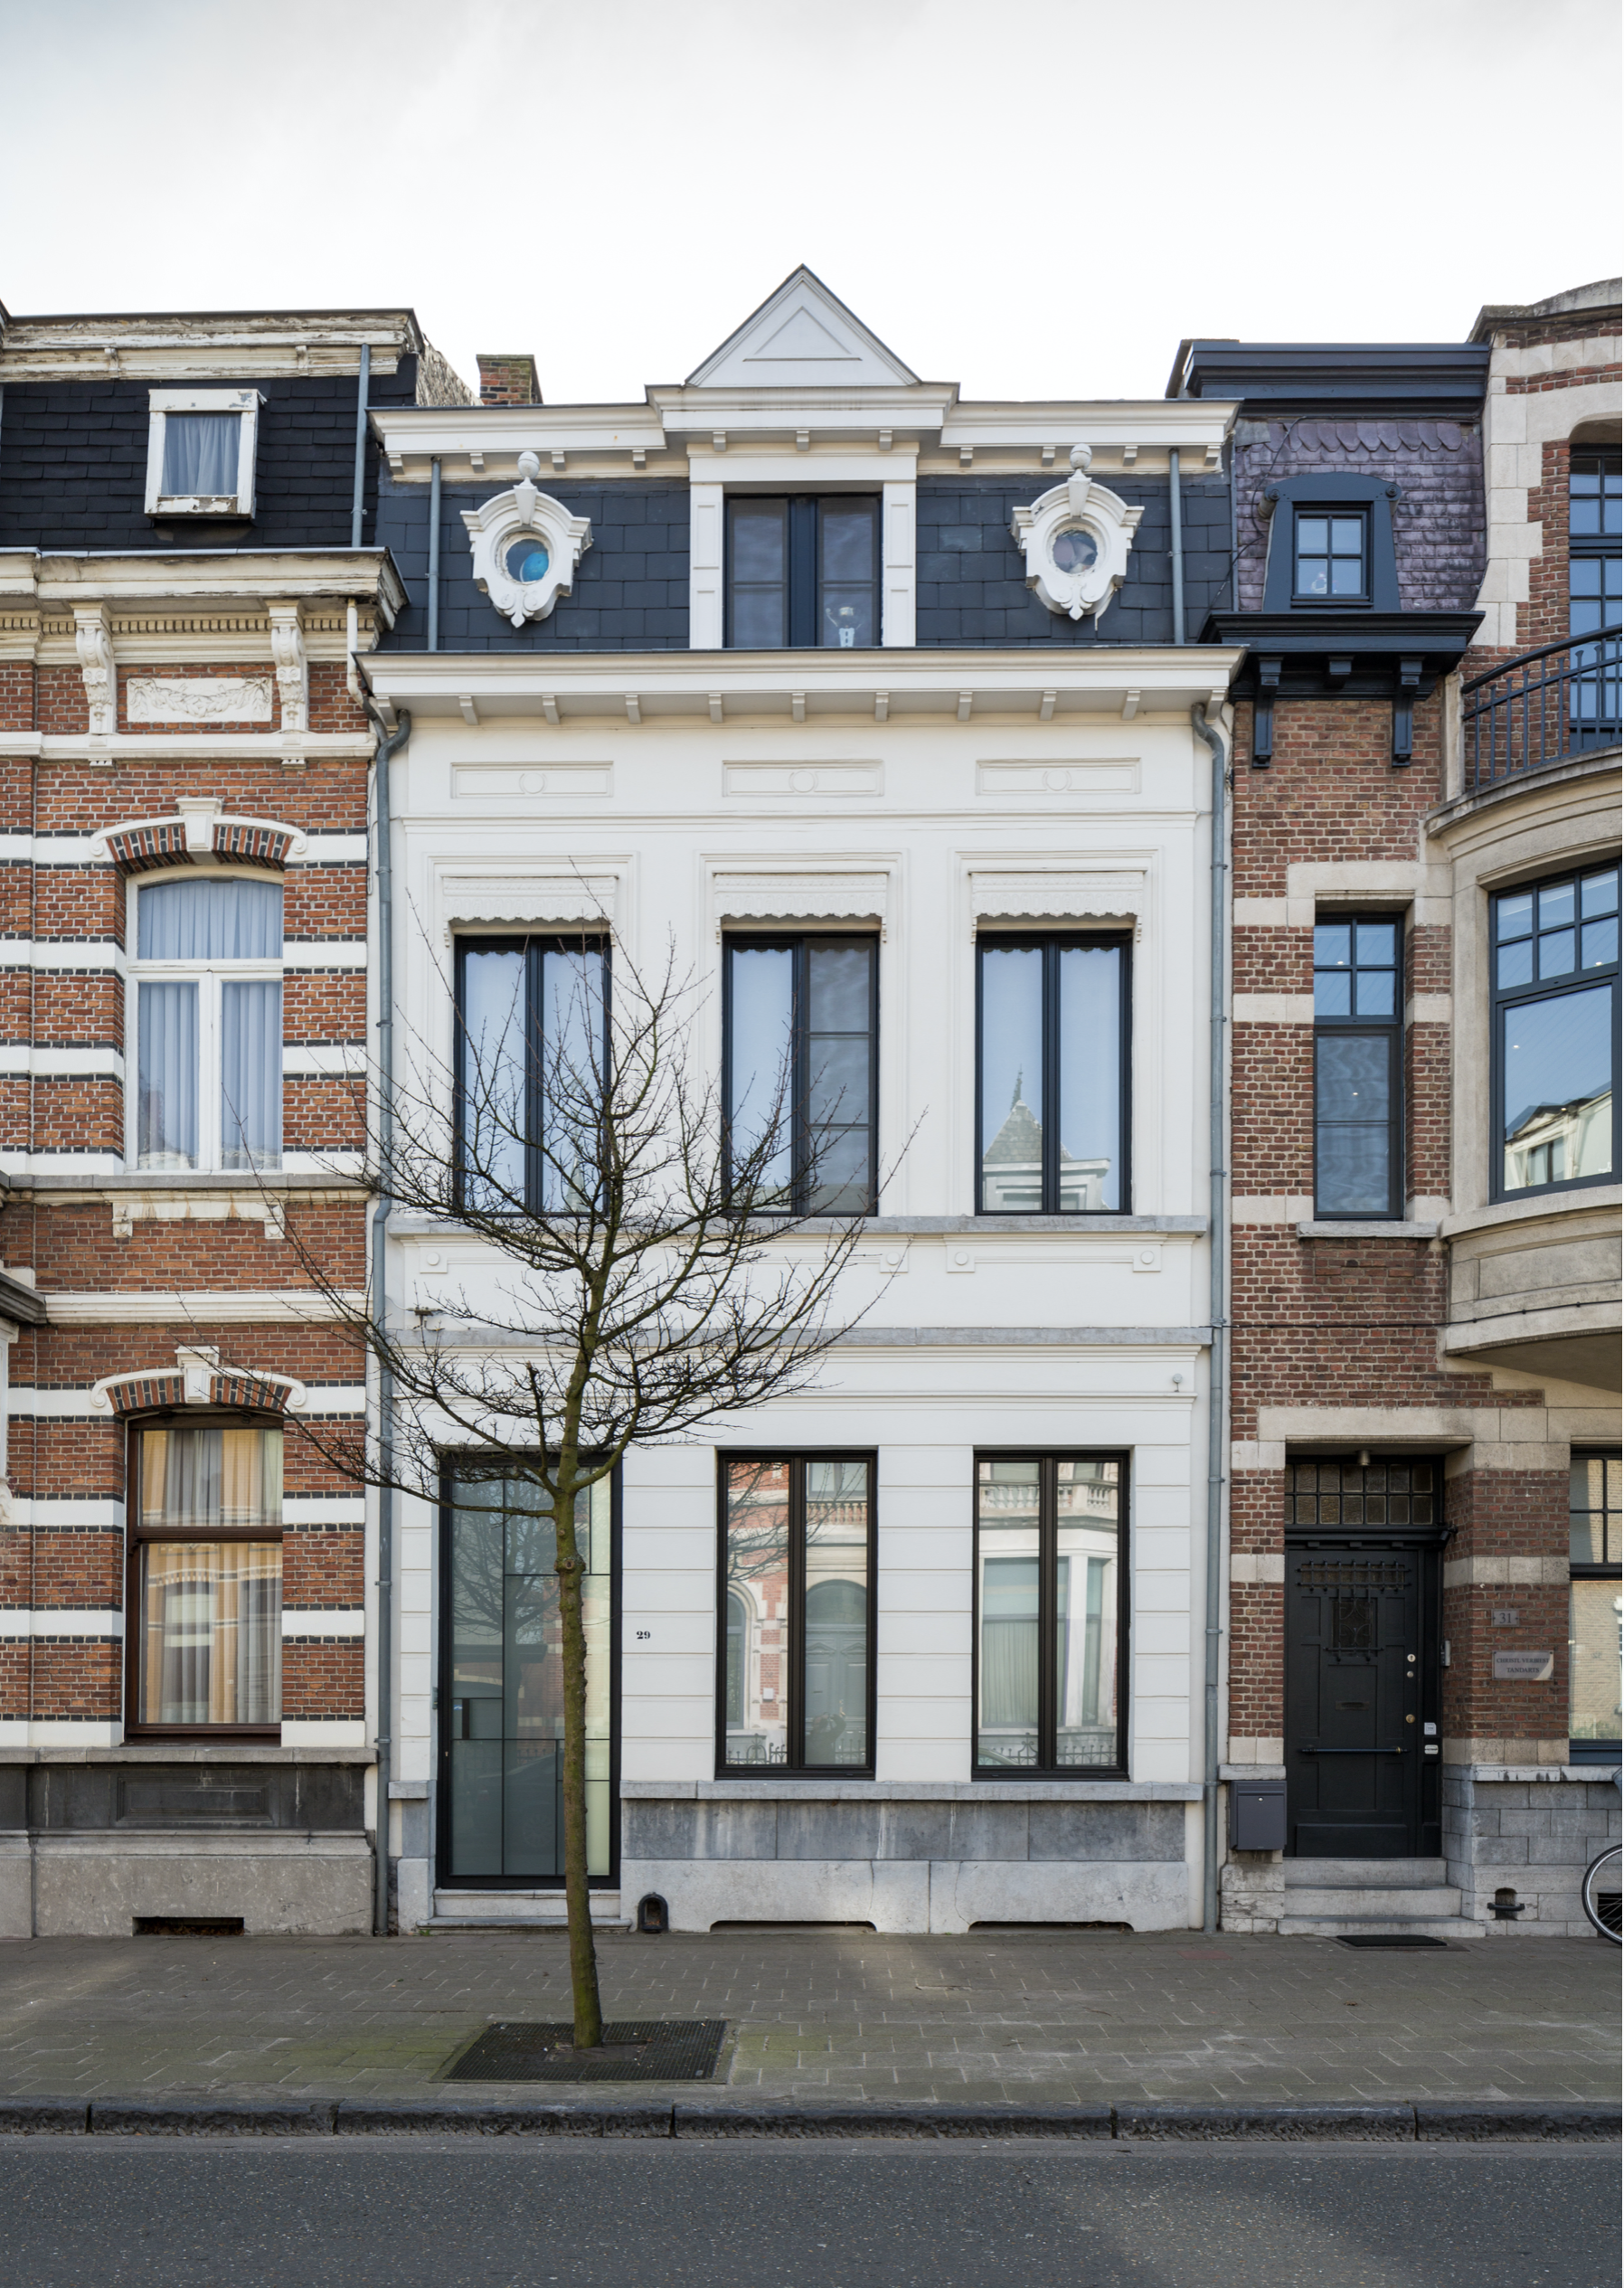
This residential project in Hoboken addresses the quintessential challenge of the traditional Belgian row house: overcoming a deep, enclosed floor plan to create an open, luminous family home. Developed in two distinct, strategic phases between 2008 and 2011 for a private client, the architectural intervention focused on structural optimization and a thoughtful rear extension.
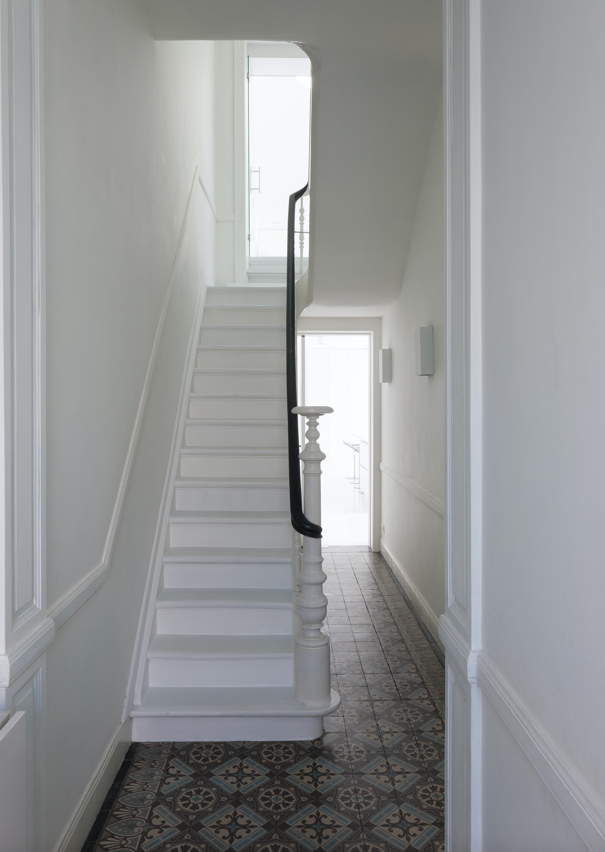
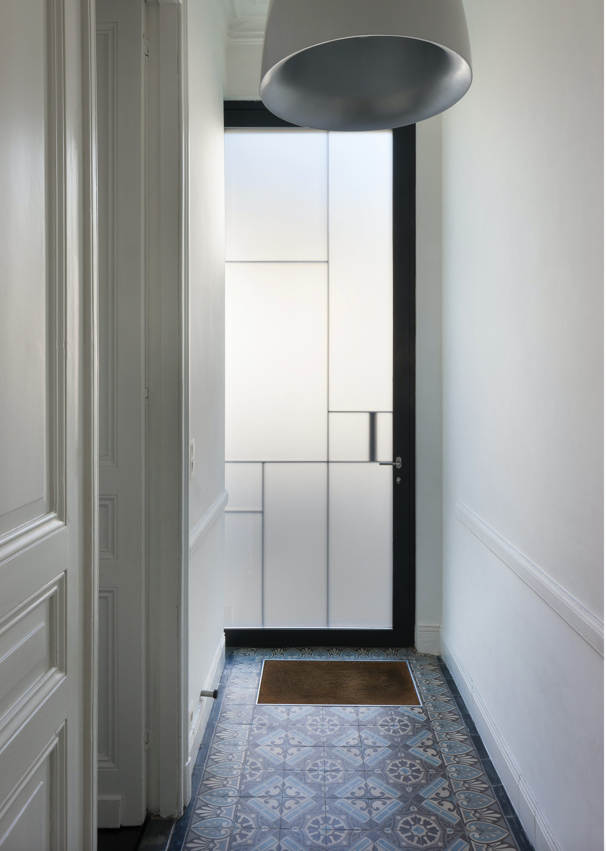
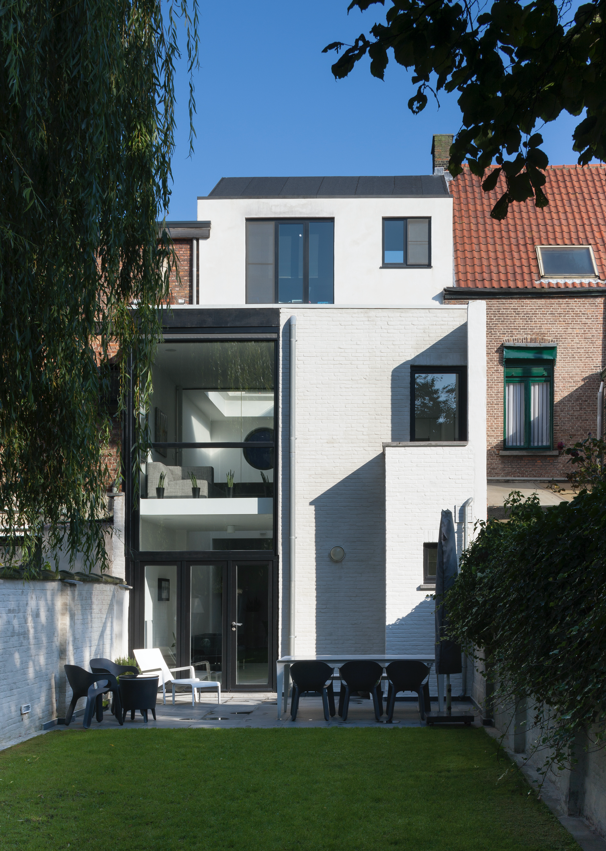
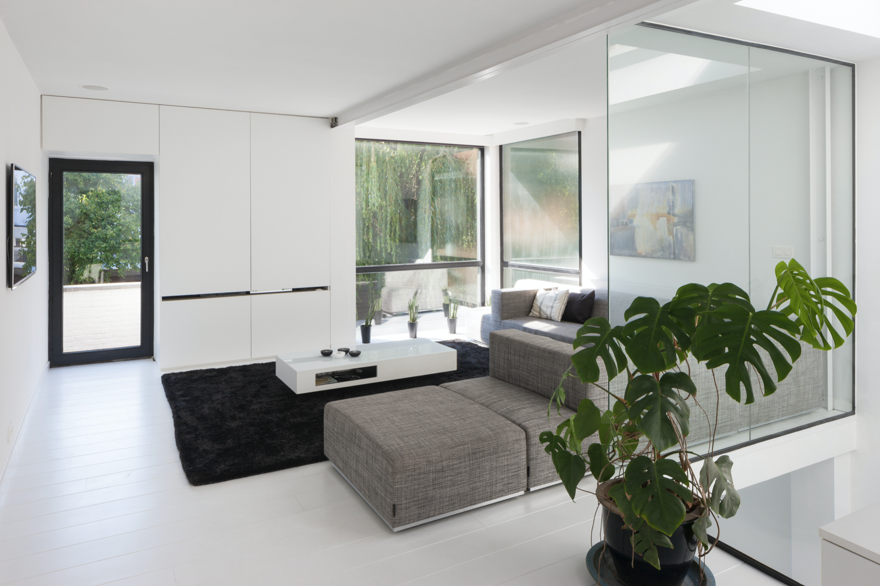
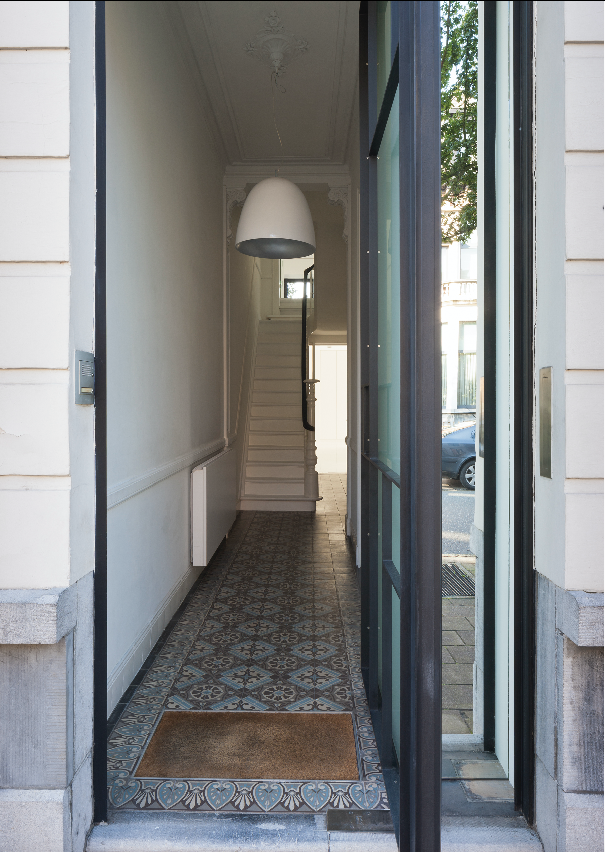
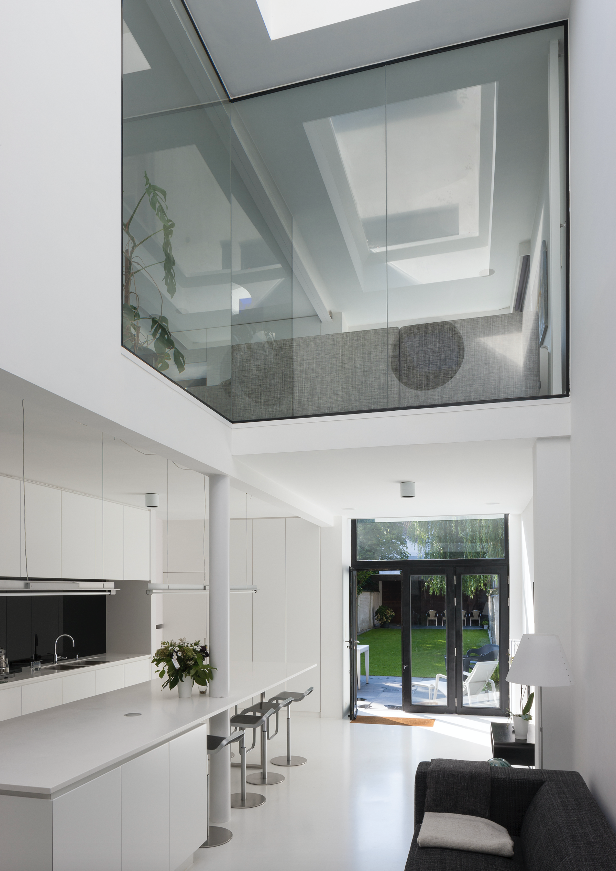
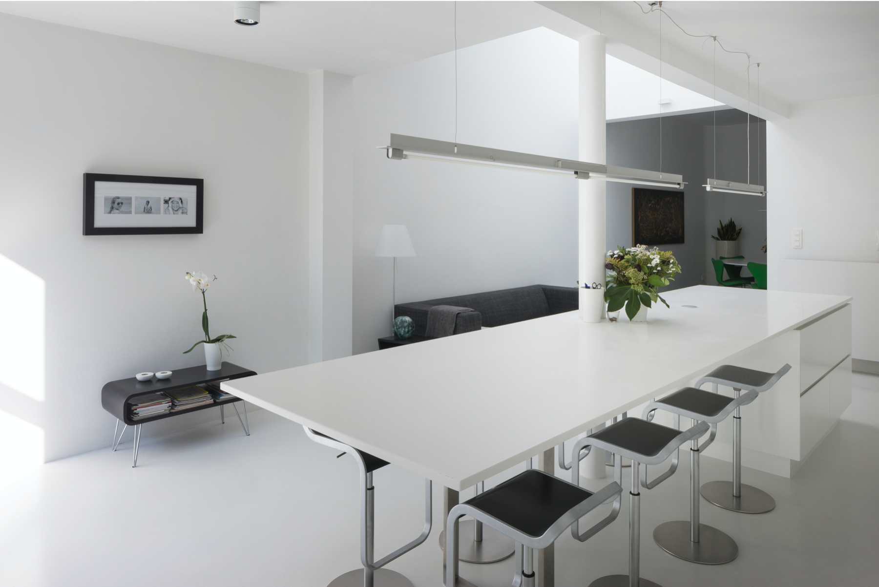
The core design strategy centered on breaking through the rigid interior compartmentalization to establish a continuous visual axis from the front entrance straight through to the garden. By extending the ground floor, the living spaces were reoriented toward the backyard, effectively turning the outdoor area into a natural extension of the interior. Large, minimalist glass expanses replace the solid rear wall, blurring the threshold between inside and out while maximizing the capture of natural light.
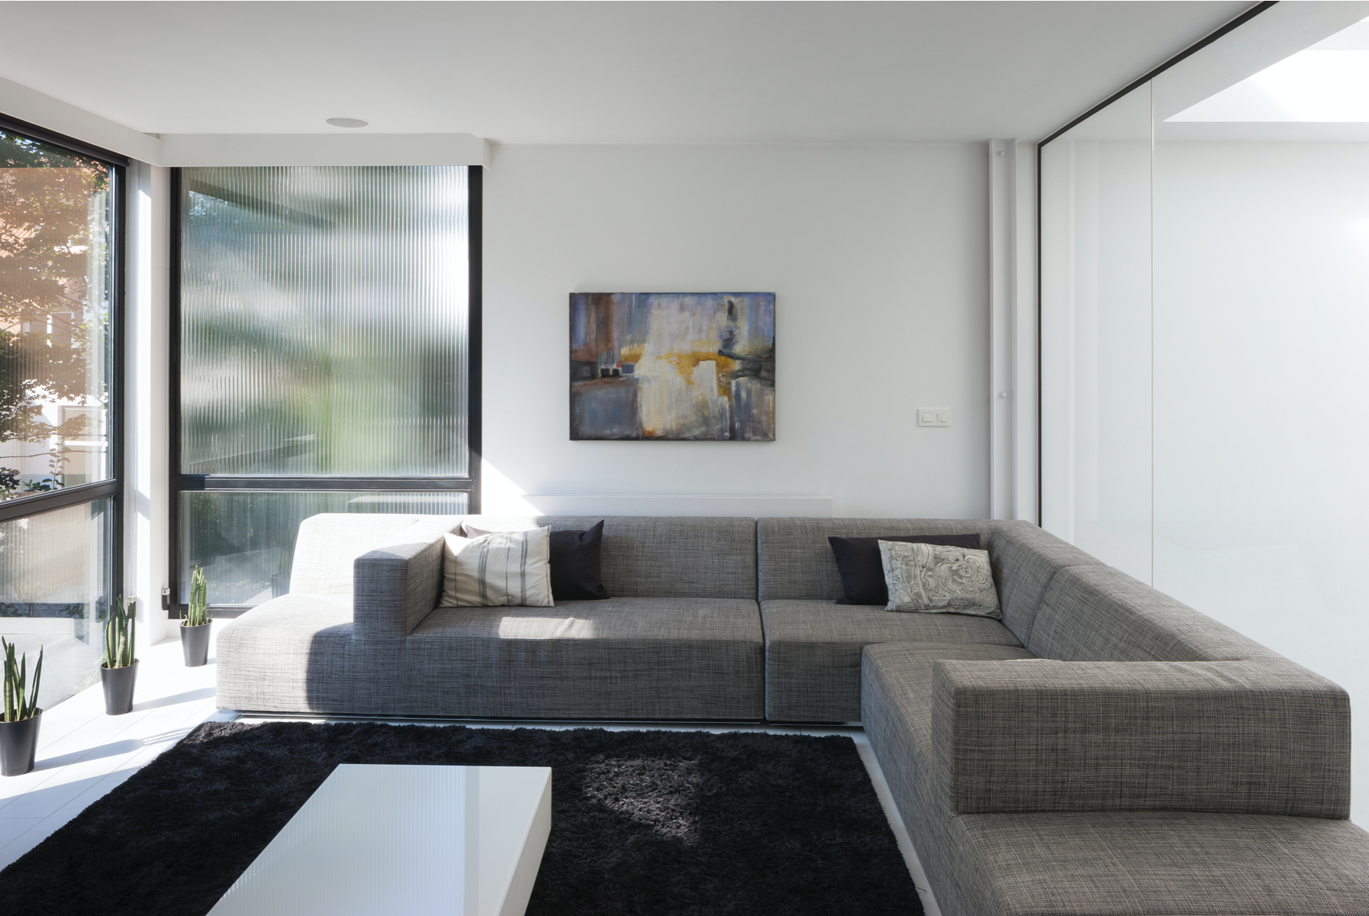
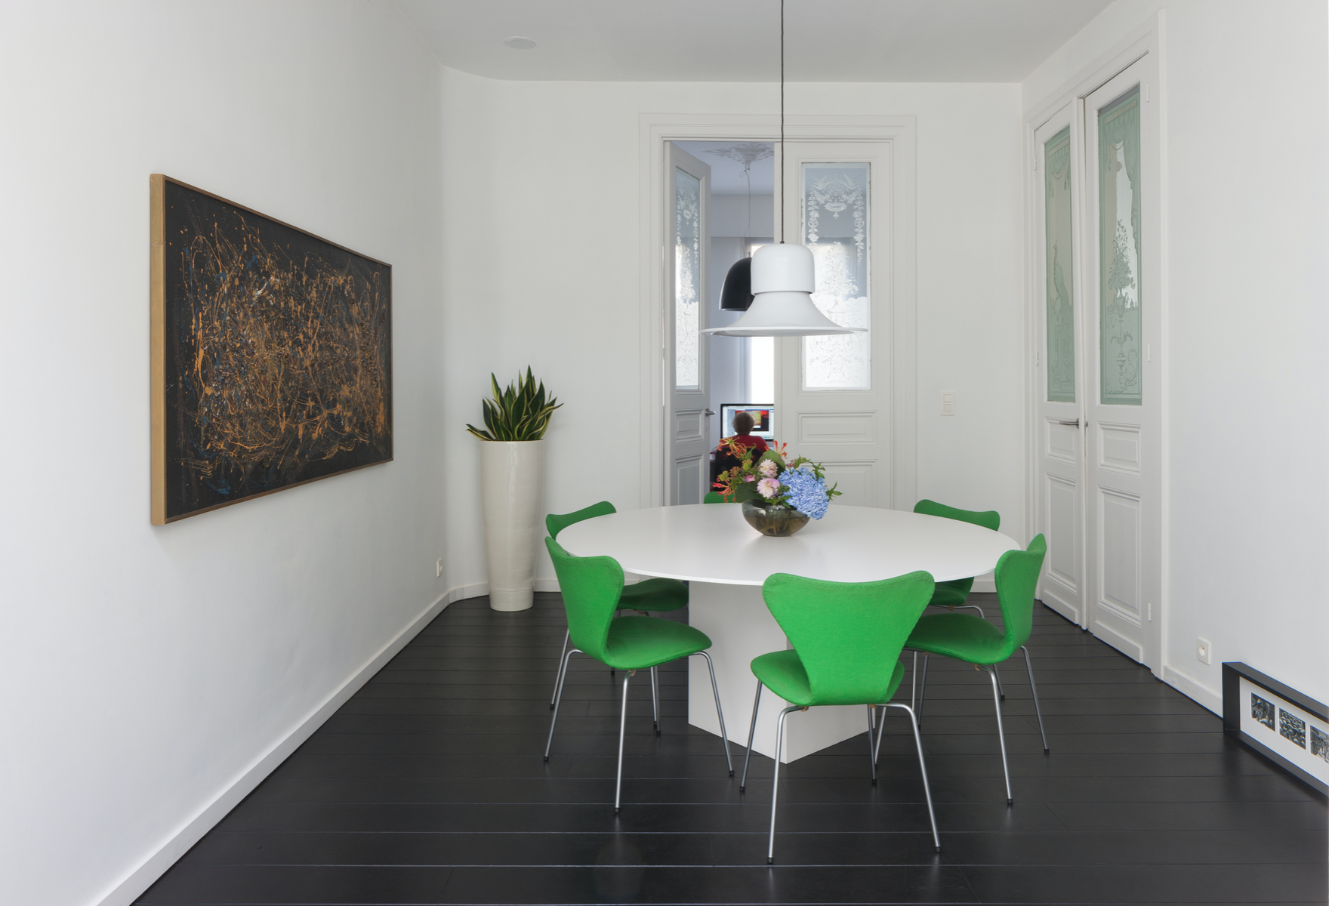
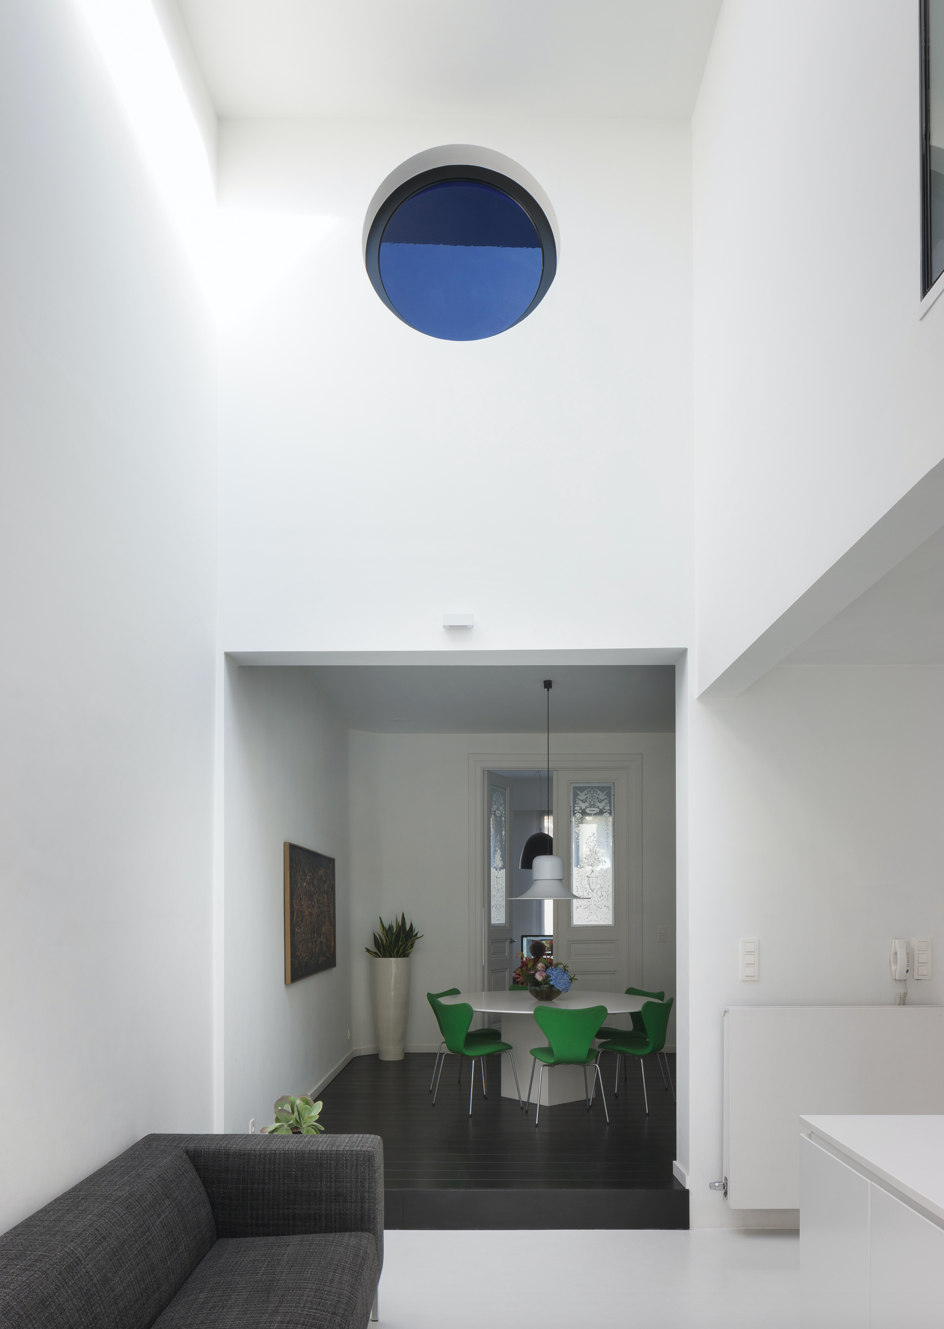
Internally, the introduction of overhead light wells ensures that daylight penetrates into the deepest zones of the existing structure. The material palette relies on a clean, understated contrast between rougher structural boundaries and warm, tactile built-in elements. Captured beautifully by photographer Liesbet Goetschalckx, this completed renovation demonstrates how thoughtful spatial tailoring can completely revitalize a standard row house into a serene, light-filled urban sanctuary.