
Type: Renovation
Location: Kalmthout
Client: Private
Design & built phase: 2013-2016
Project status: Delivered
Photographer: Tom Naeyaert
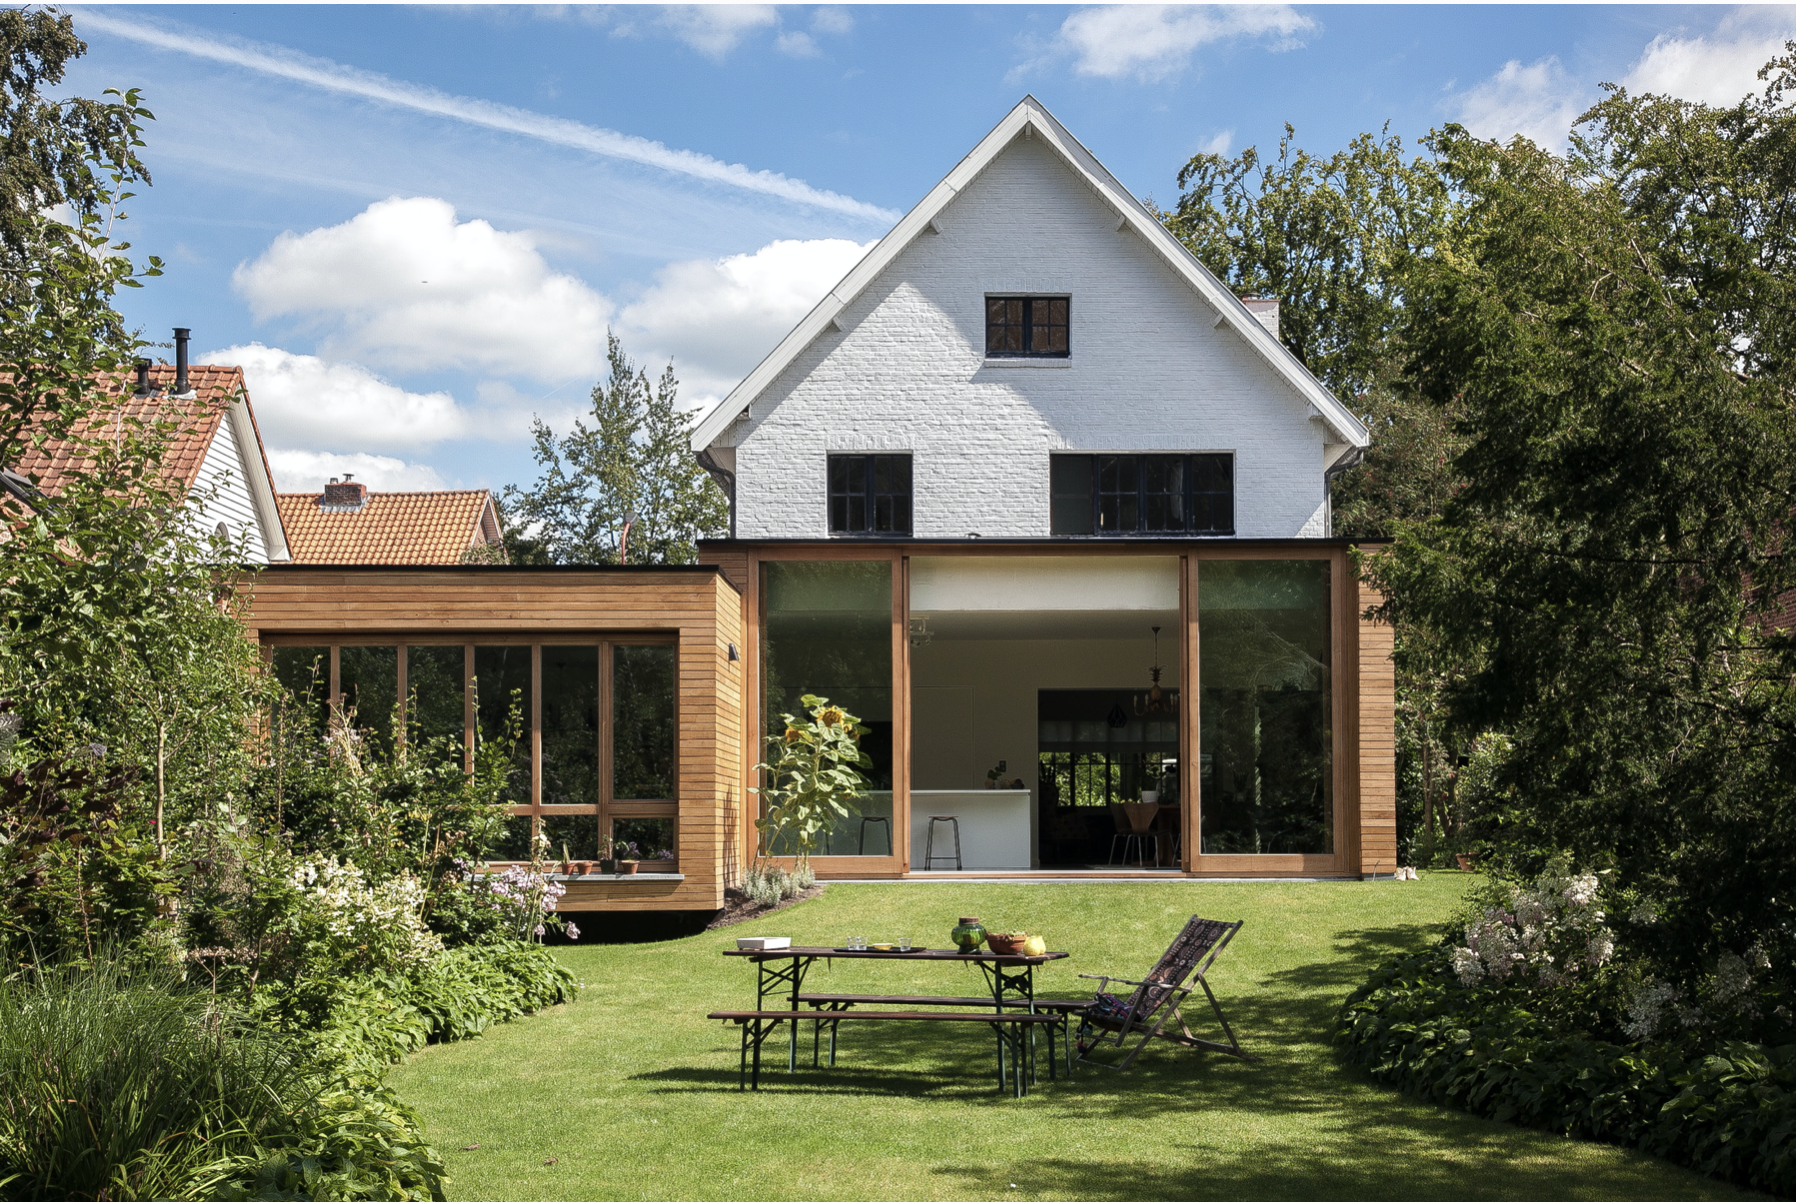
Nestled within the serene, nature-driven landscape of Kalmthout, this residential project showcases a comprehensive transformation executed across two strategic periods between 2009 and 2016. Working closely with the private clients over several years allowed me to take an evolutionary architectural approach, transitioning a traditional single-family house into a striking, minimalist sanctuary that deeply connects with its wooded surroundings.
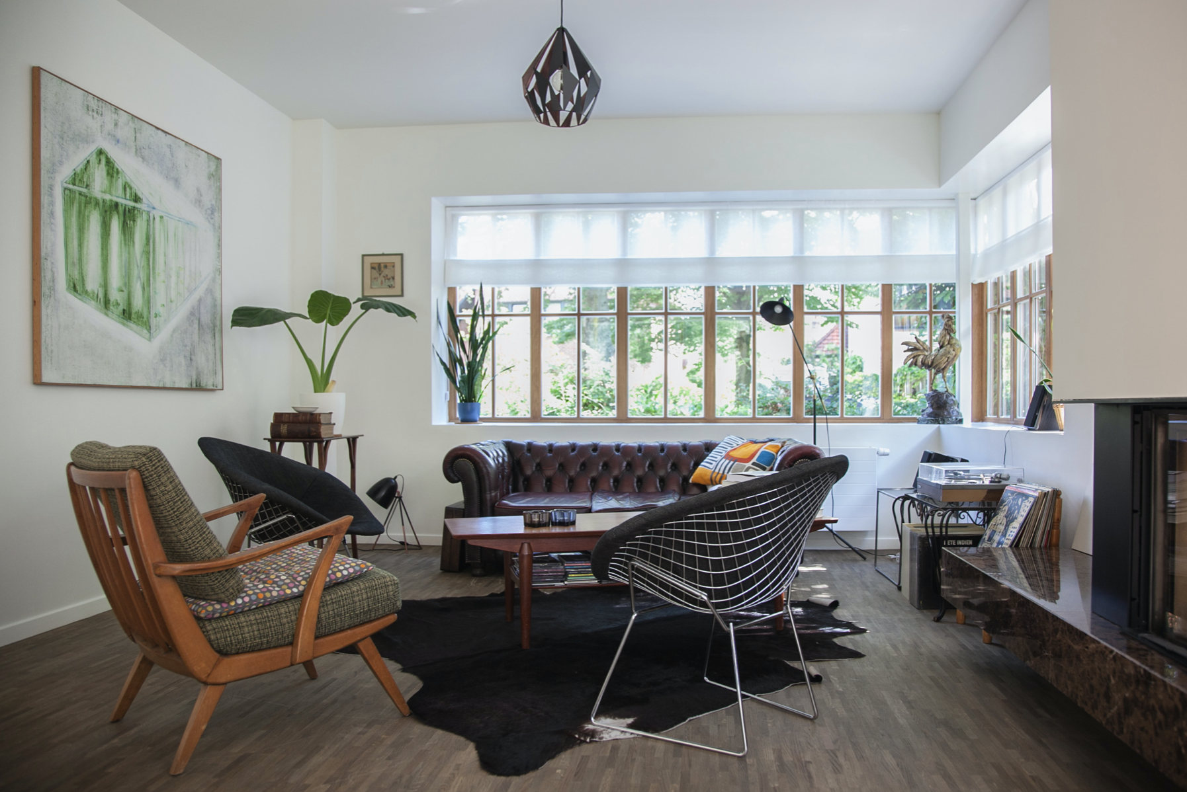
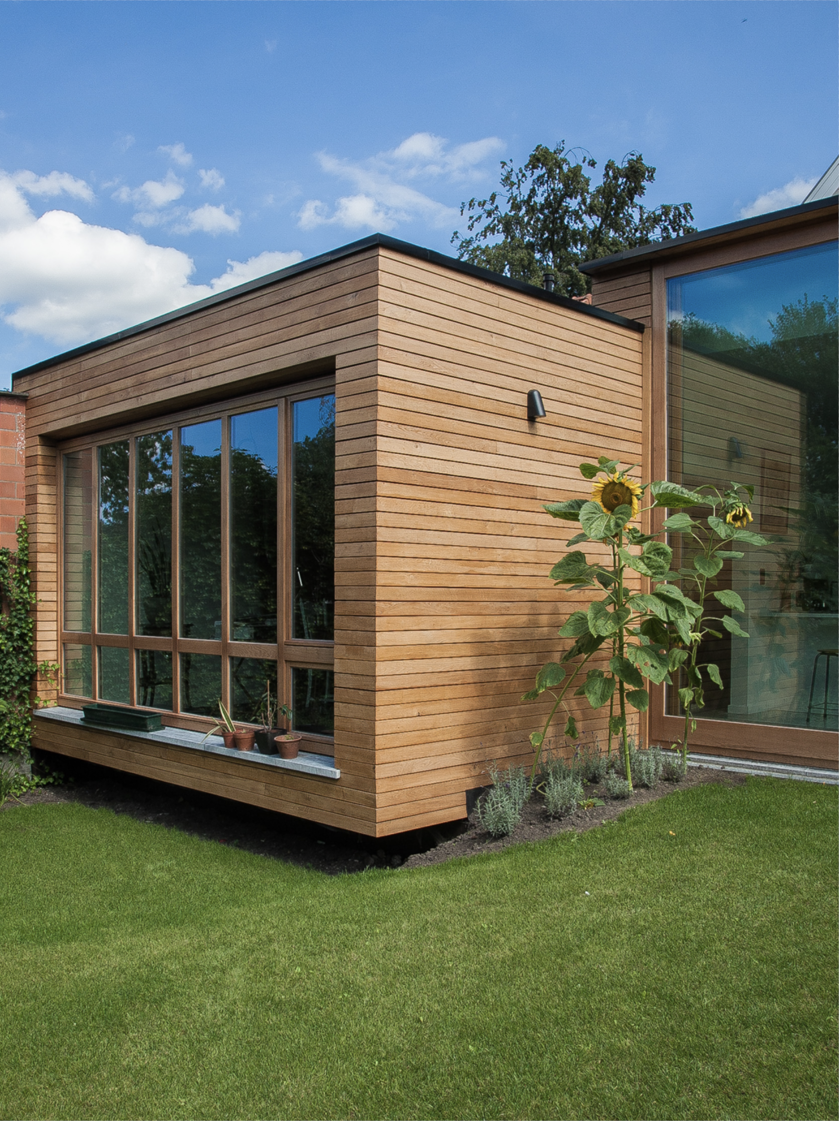
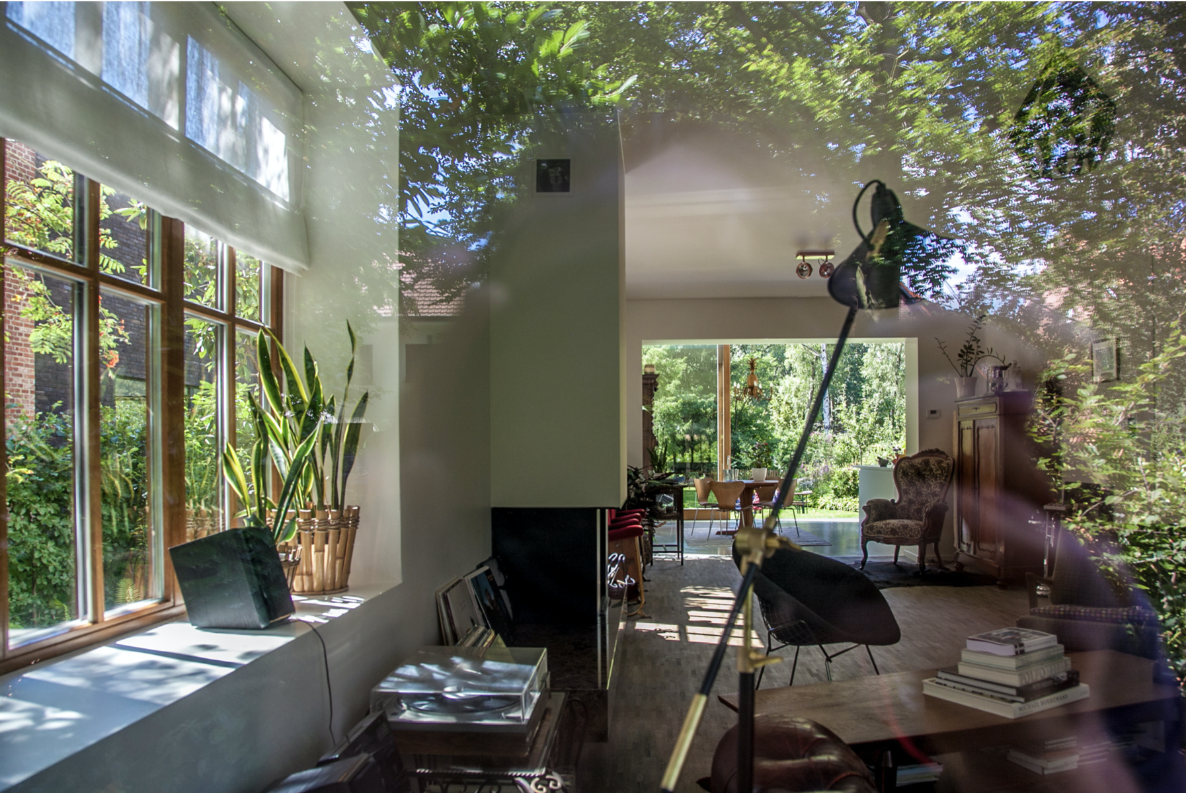
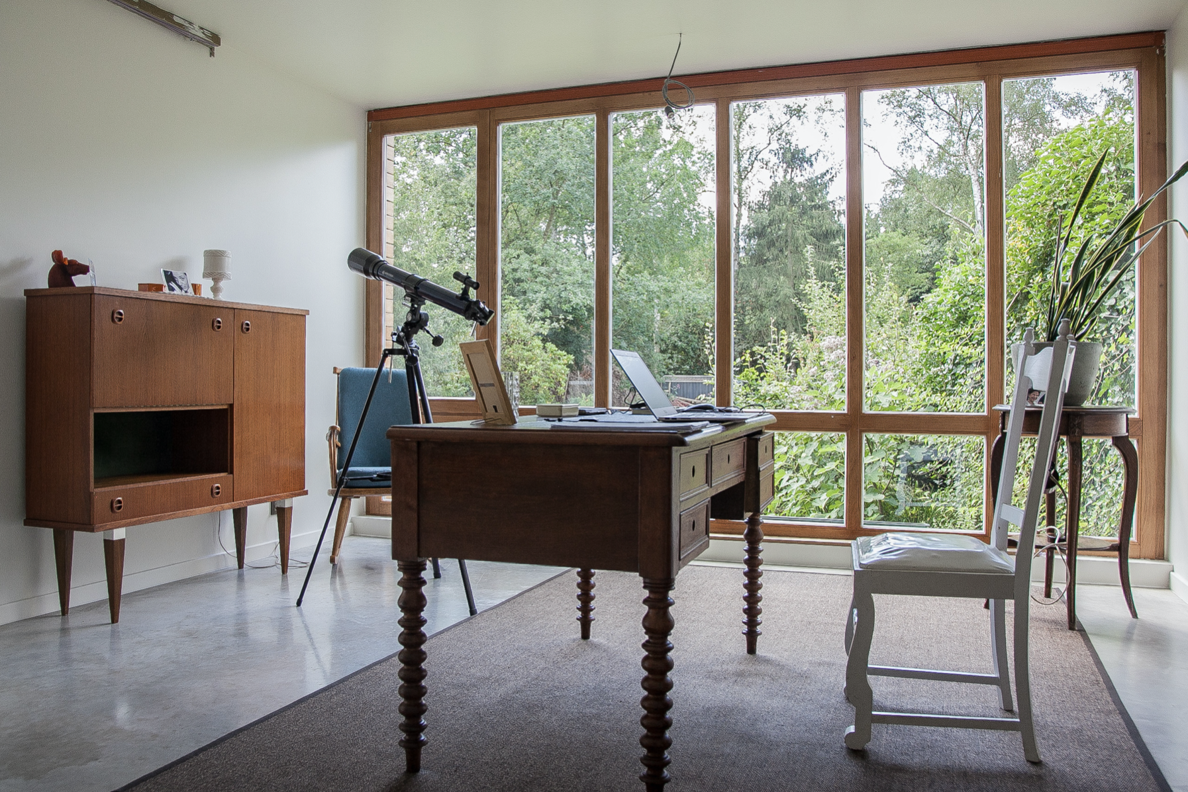
My architectural intervention focused on opening up the existing layout to dissolve the boundaries between the domestic interior and the lush exterior environment. In designing the contemporary extension, I introduced bold, clean geometric lines that subtly contrast with the organic shapes of the surrounding nature. I implemented expansive, floor-to-ceiling glass façades to act as panoramic lenses, framing the changing seasons of Kalmthout as living artwork within the main living spaces.
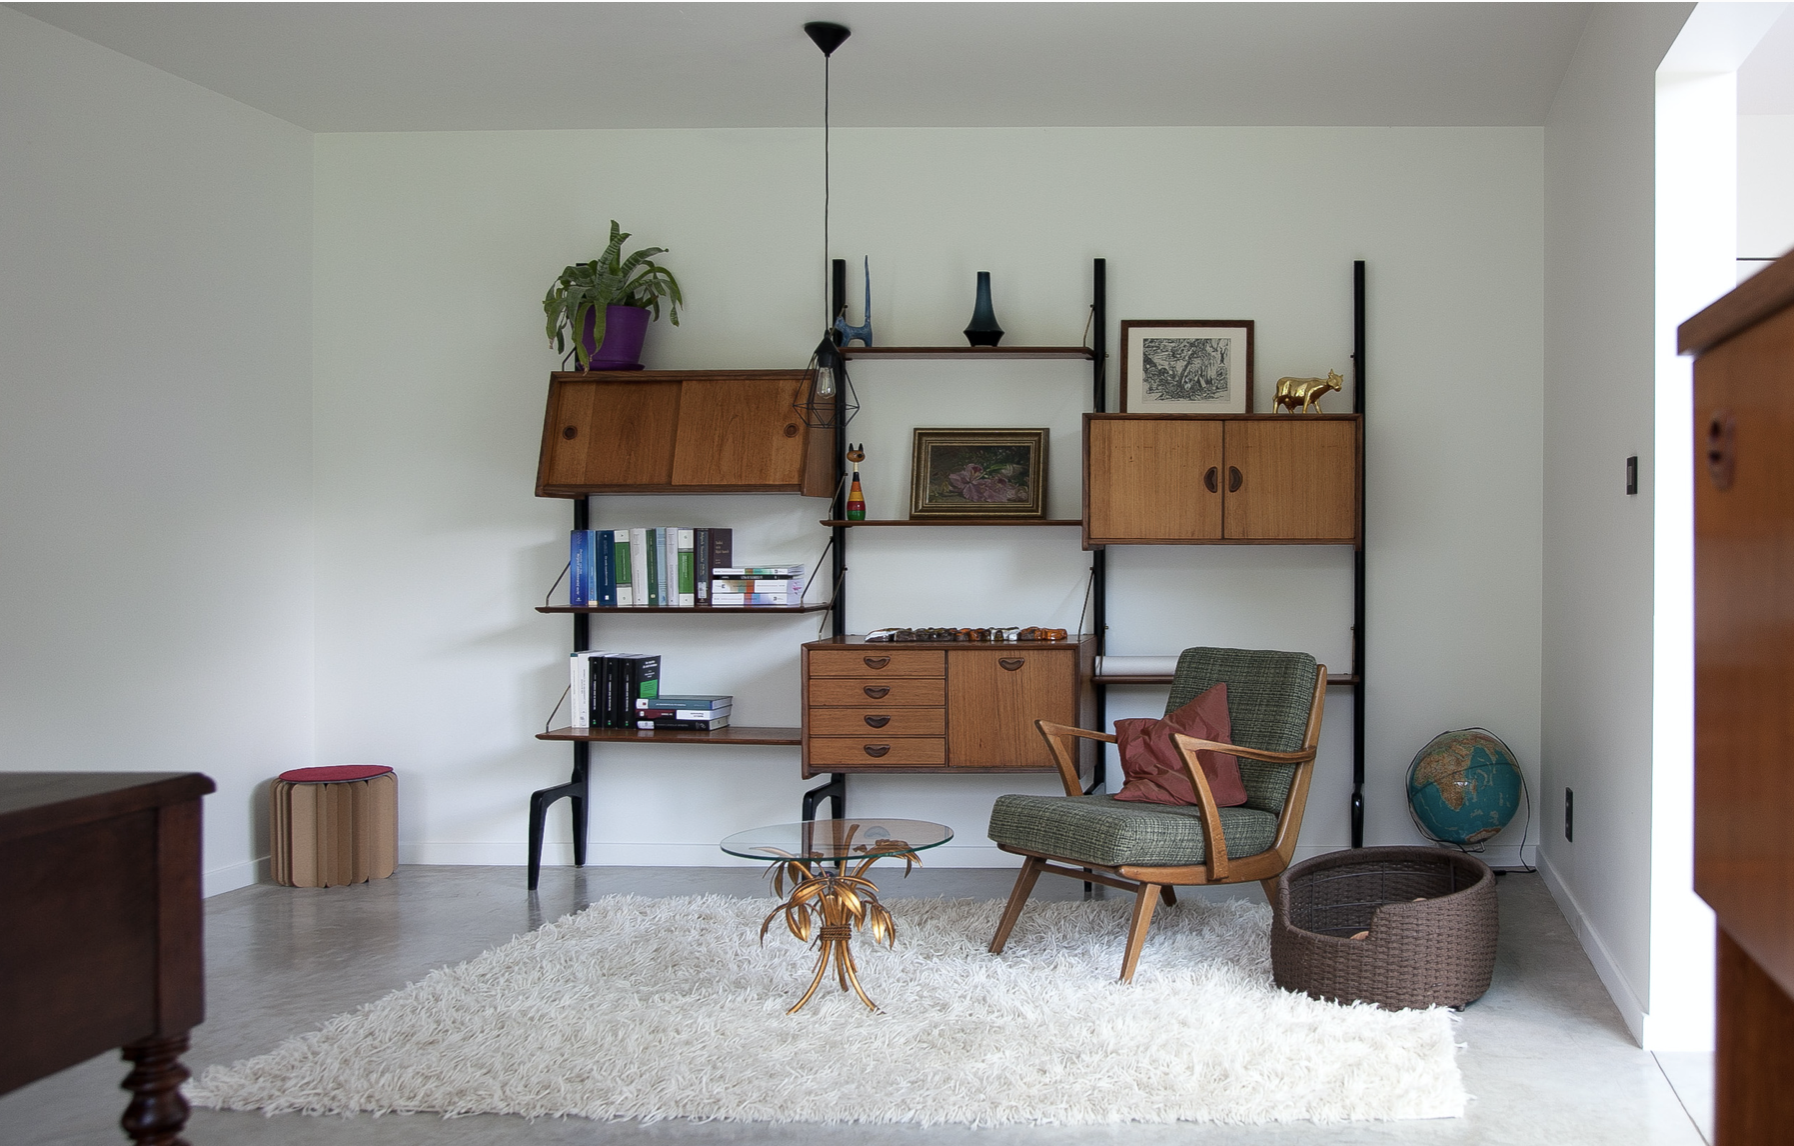
Internally, my design language prioritizes tactile simplicity and spatial fluidity. I masterfully directed natural light deep into the home, allowing it to shift softly throughout the day to create a calm, meditative atmosphere. By utilizing an honest, understated palette of materials that echo the tones of the forest, the structure achieves a seamless harmony with its site. This completed realization stands as a timeless testament to my philosophy of slow, thoughtful architecture tailored to the rhythm of nature.