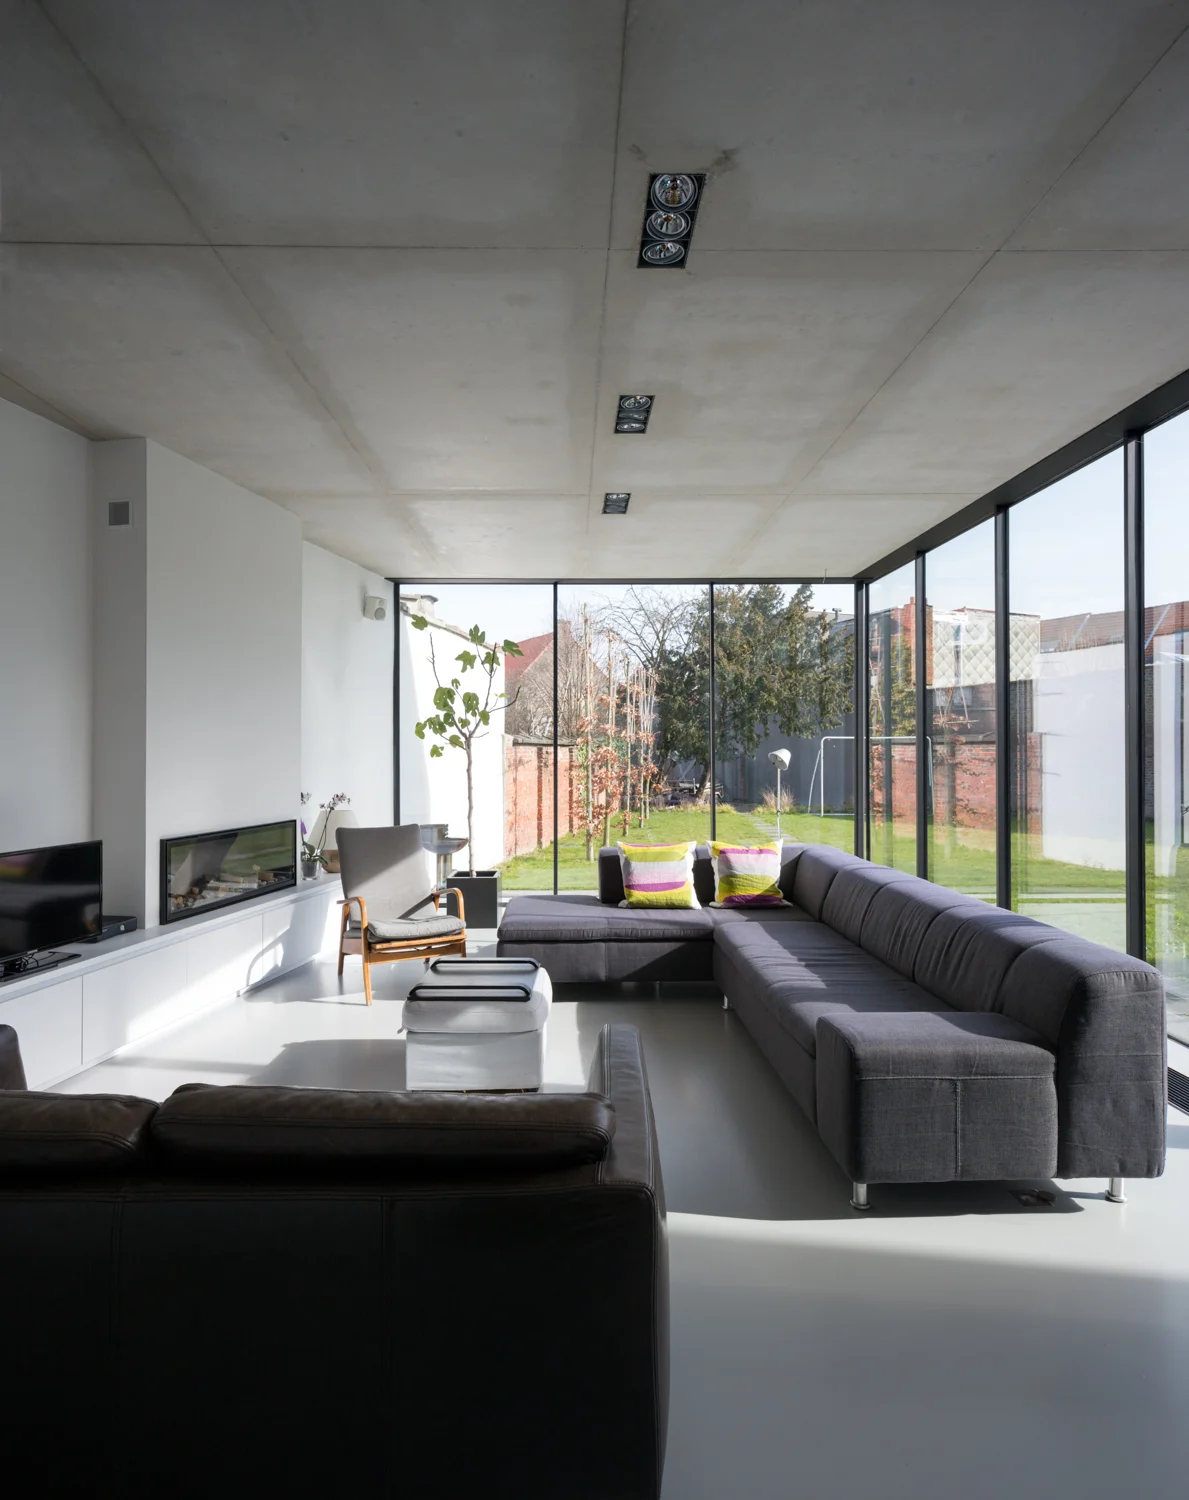
Modern living room with large glass windows, gray sectional sofa with colorful pillows, black leather sofa, white walls, minimalist fireplace, armchair, and outdoor garden with trees and grass visible through the windows.
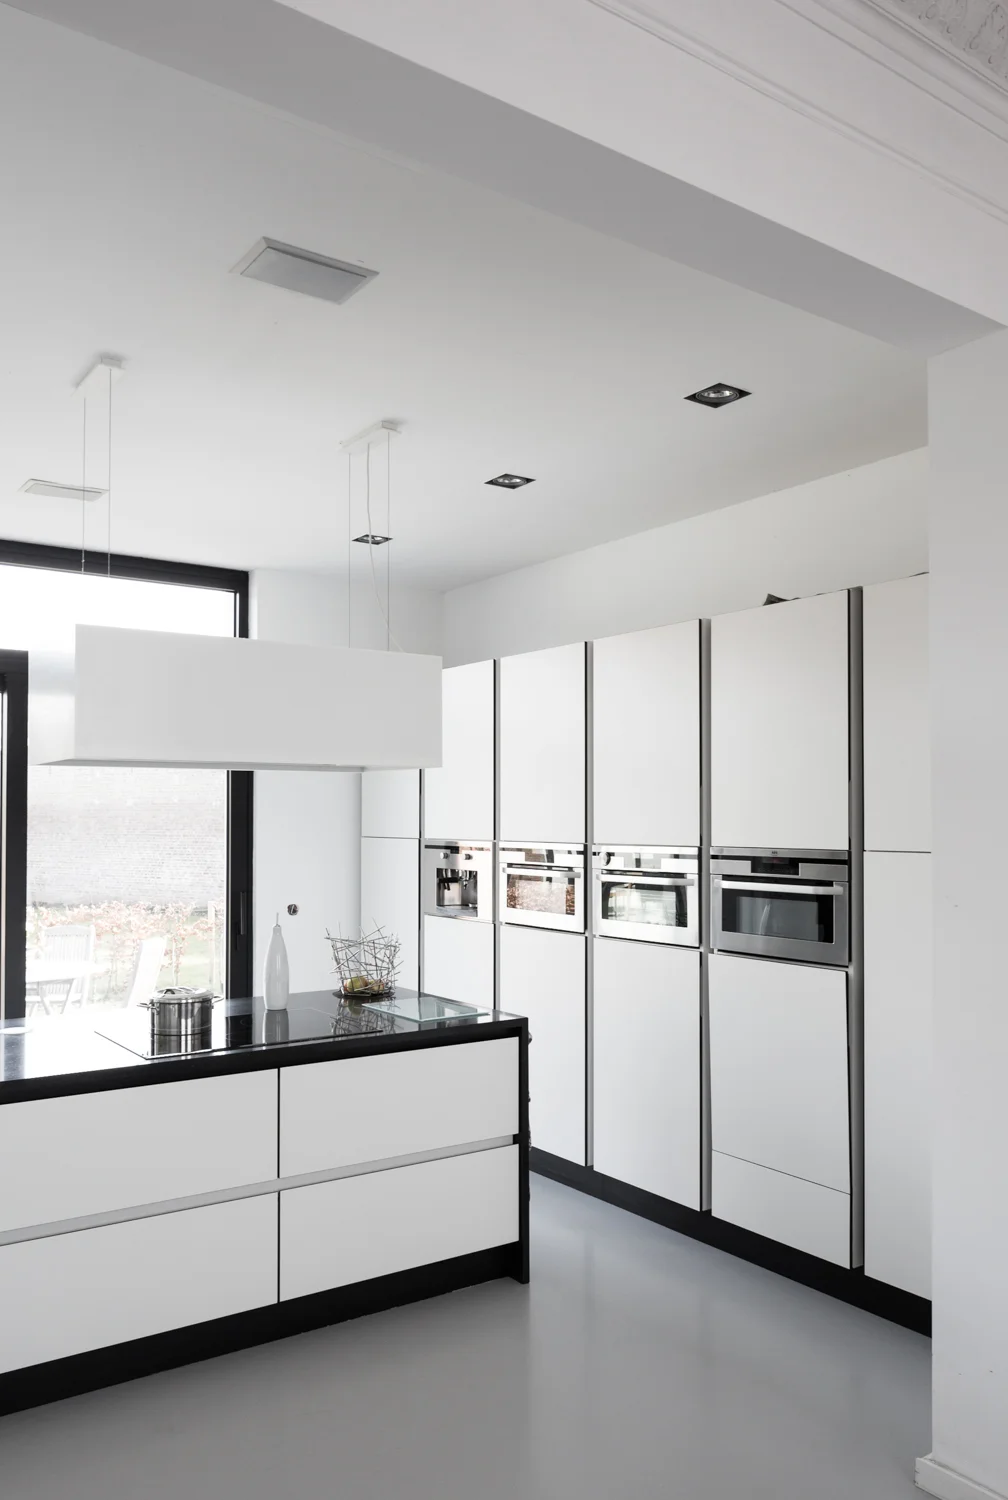
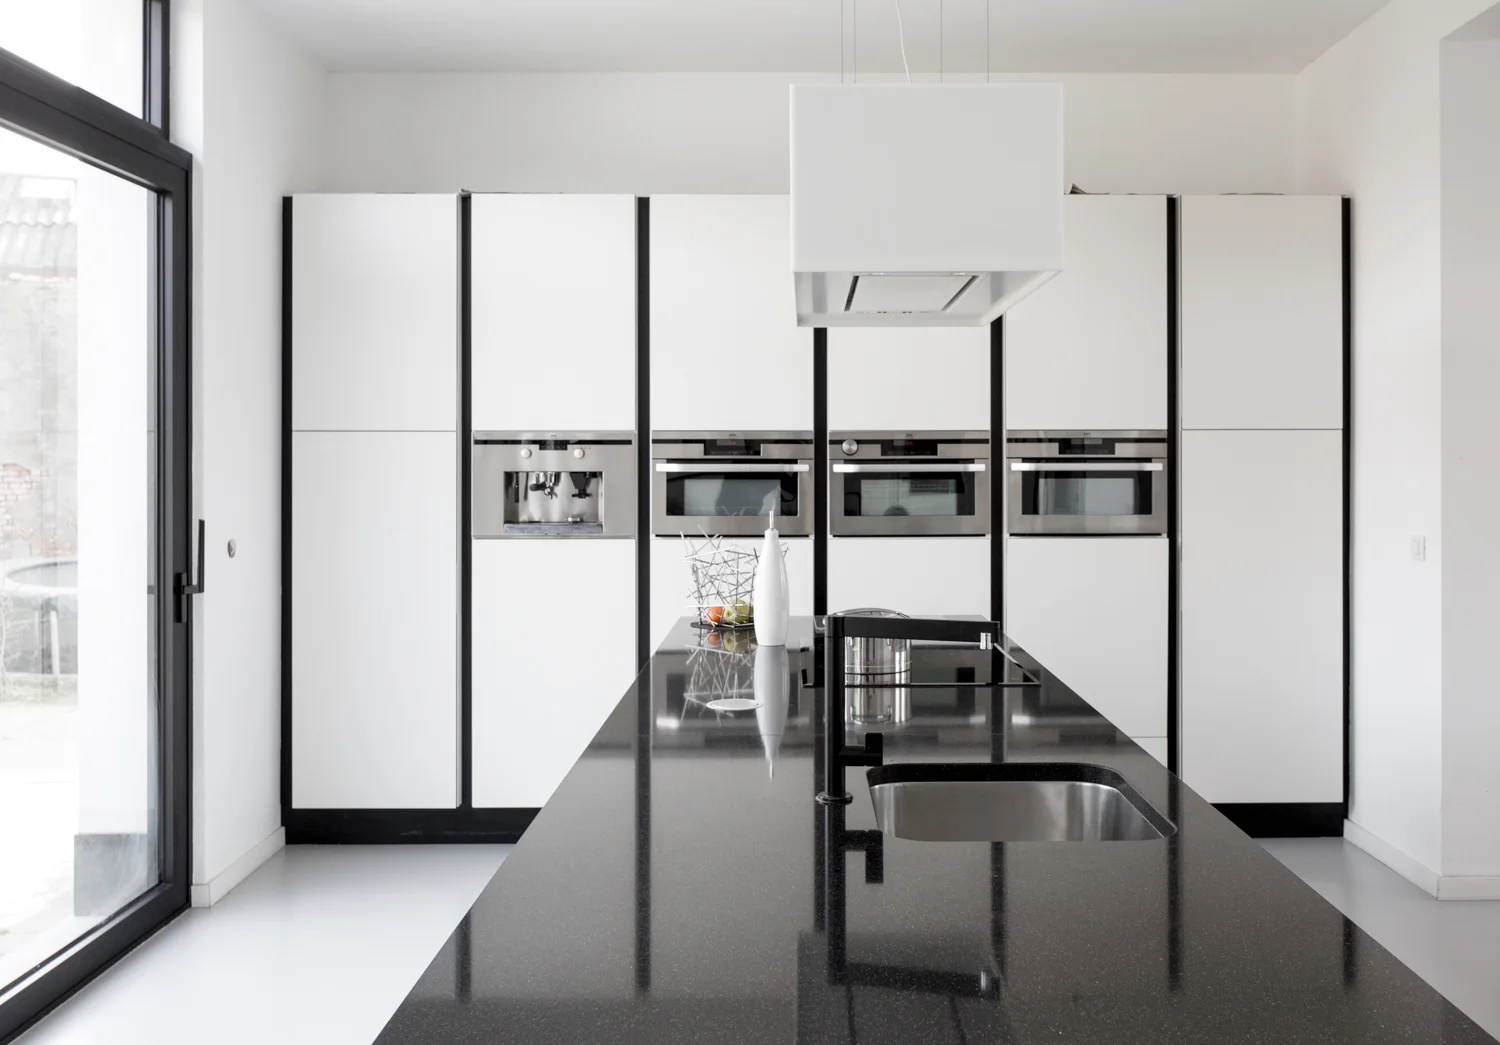
Modern minimalist kitchen with white cabinetry, black countertops, built-in ovens, and a large window showing an outdoor area.
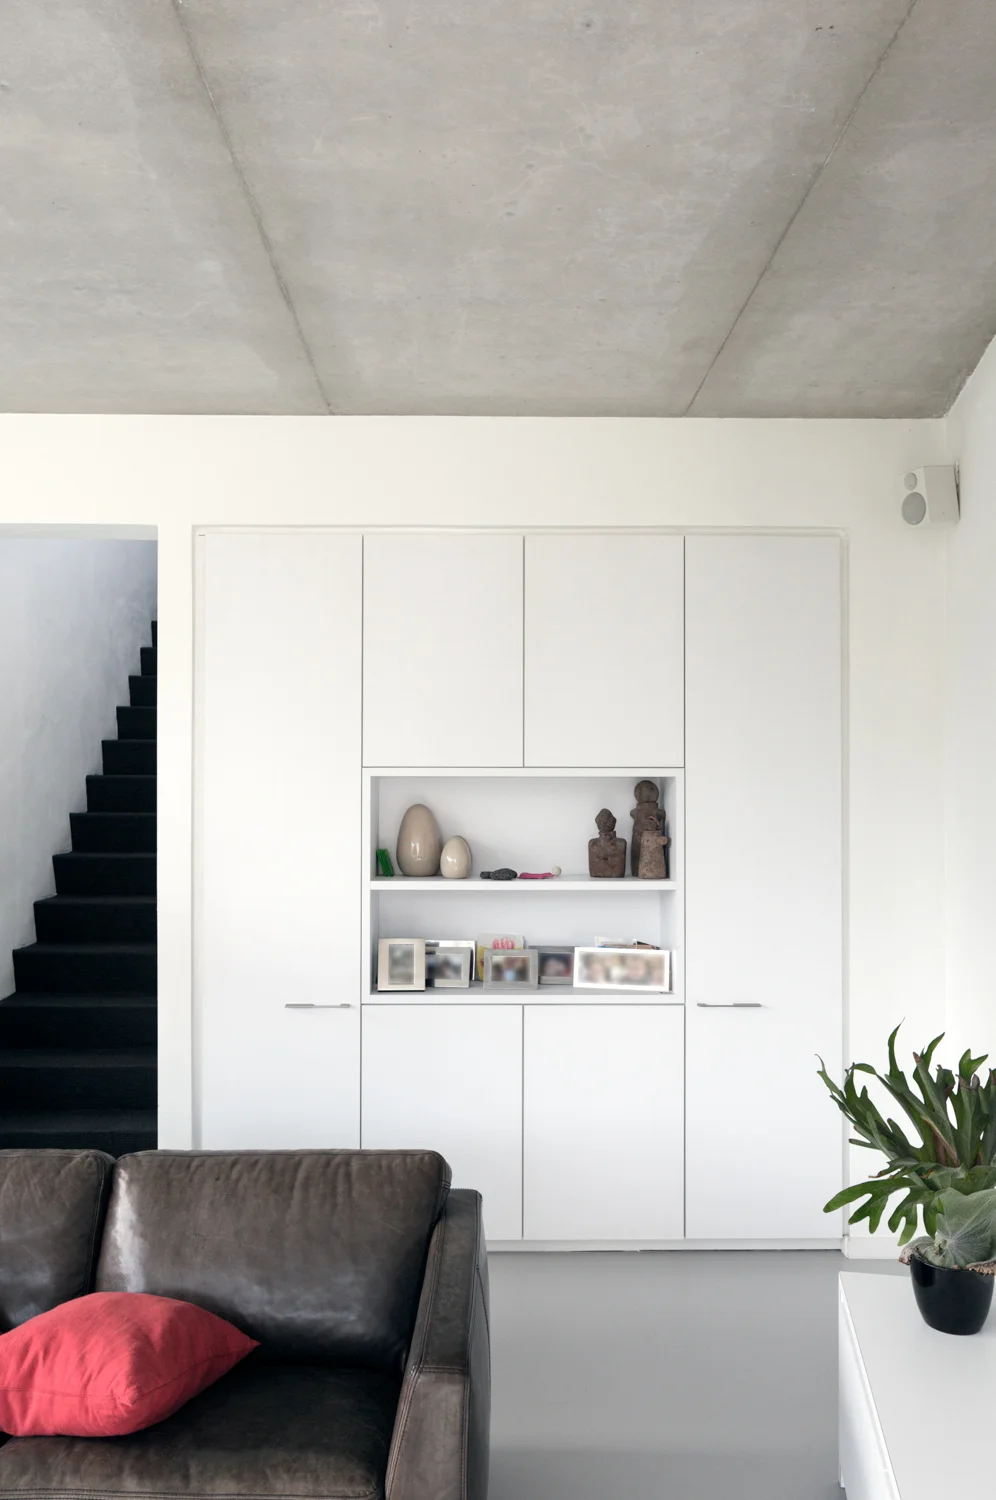
Modern living room with white built-in shelves, decorative stones and sculptures, a dark leather sofa with a red cushion, and a potted plant on a white side table. Stairs with black steps are visible on the left, and a speaker is mounted in the top right corner.
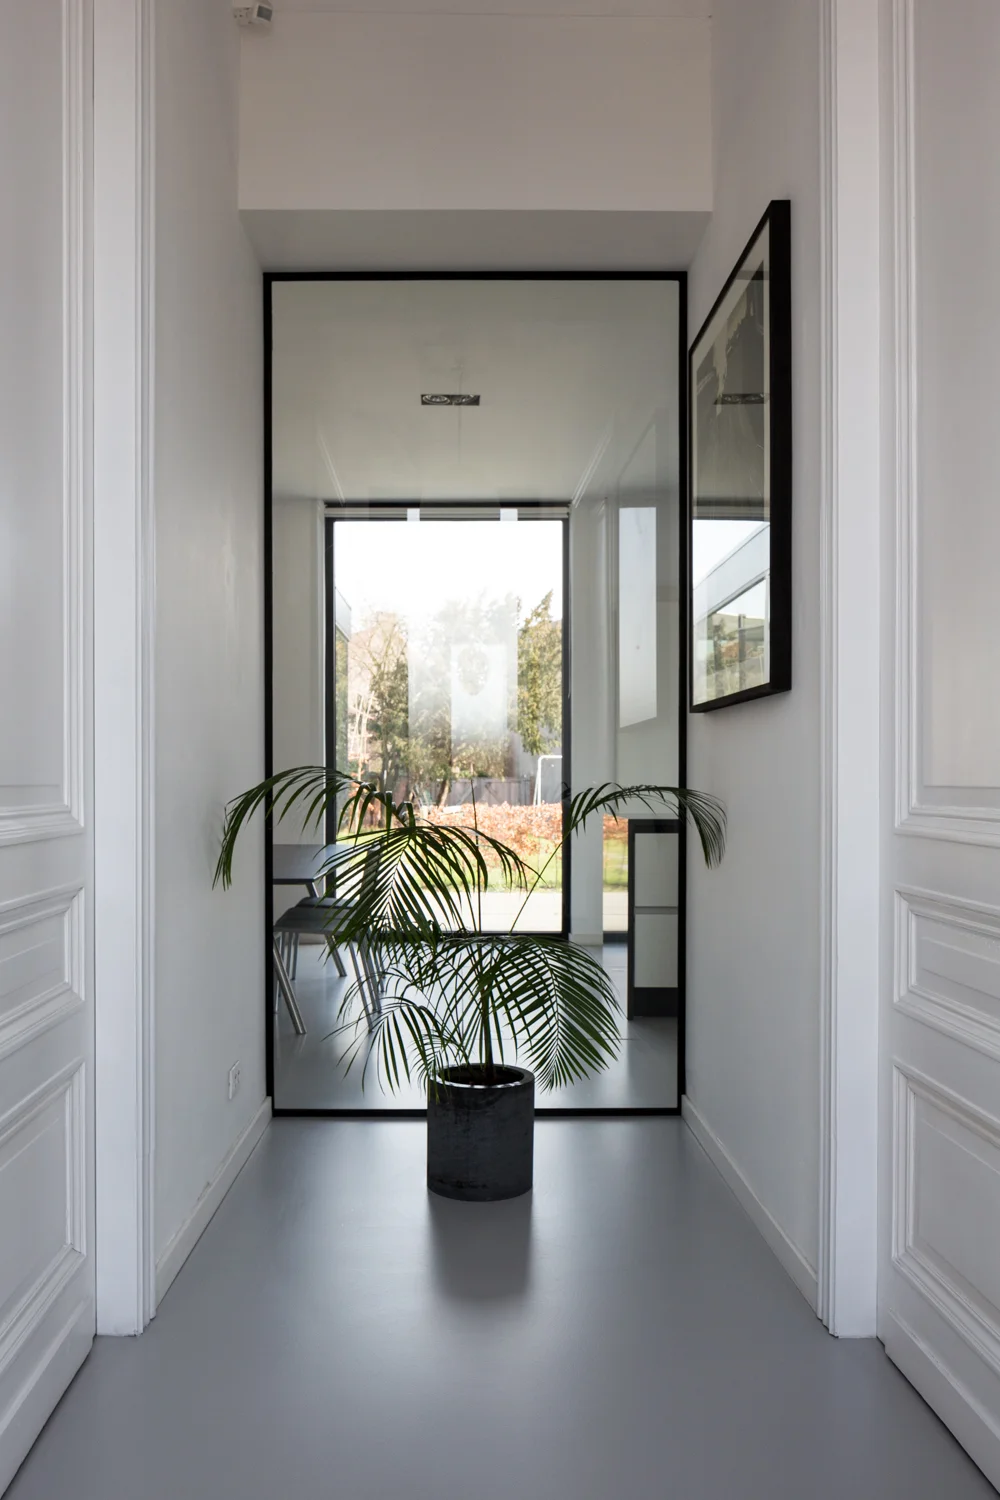
Modern hallway with a large mirror, potted plant, and a glass door leading outside.
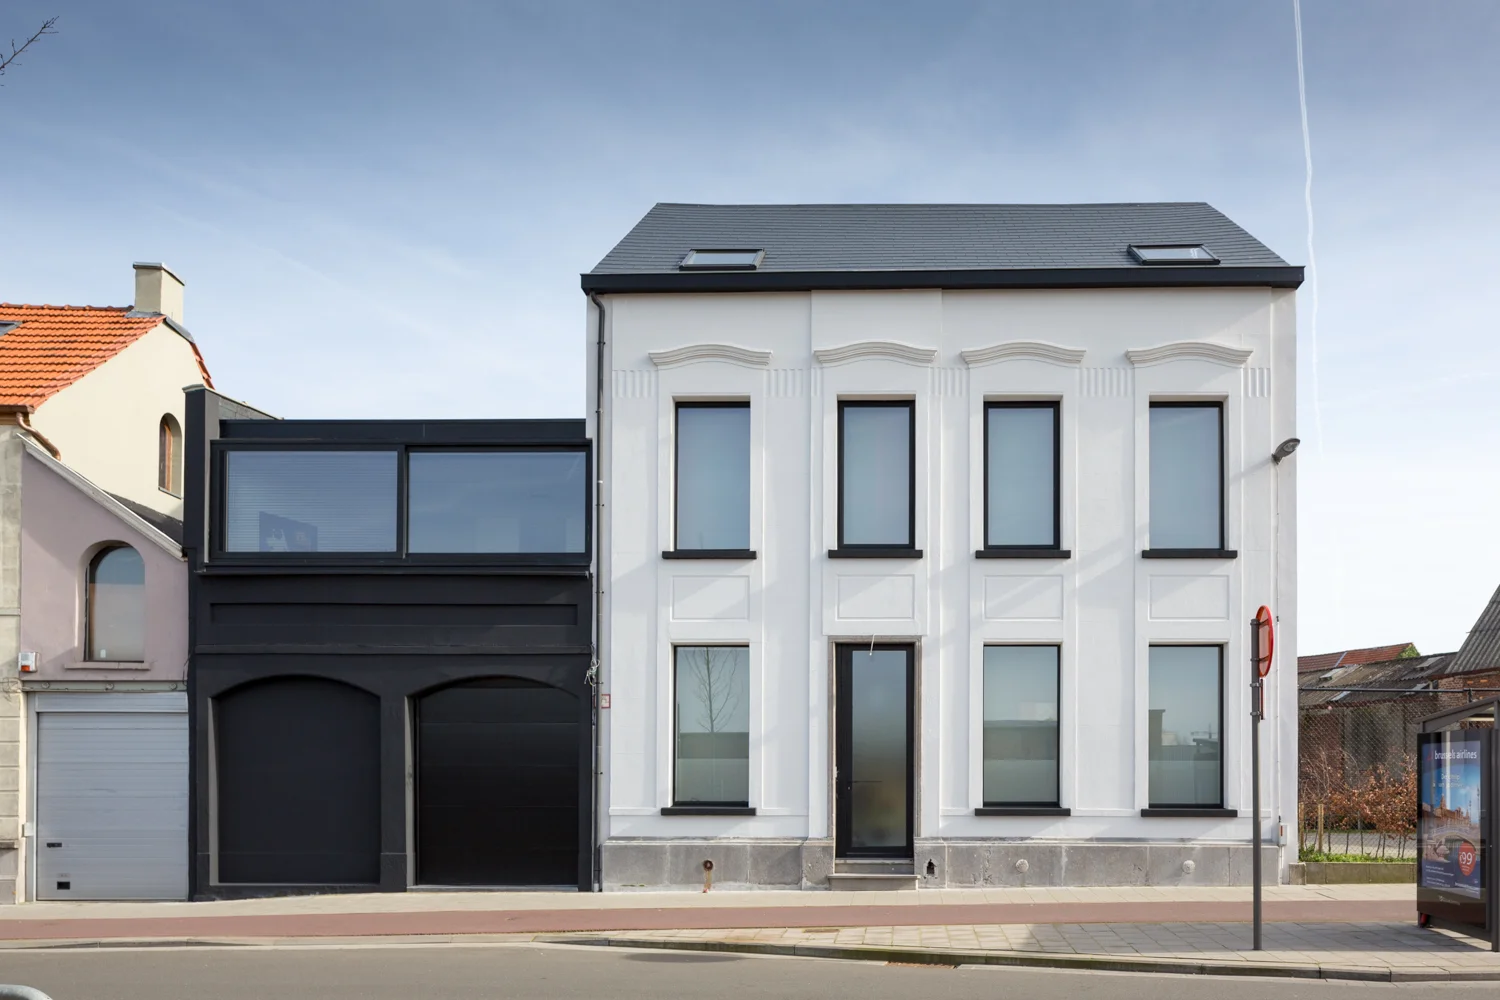
A modern, multi-story white building with tall, narrow windows and decorative architectural details, attached to a black structure with large glass windows on the upper level and a garage door on the lower level.
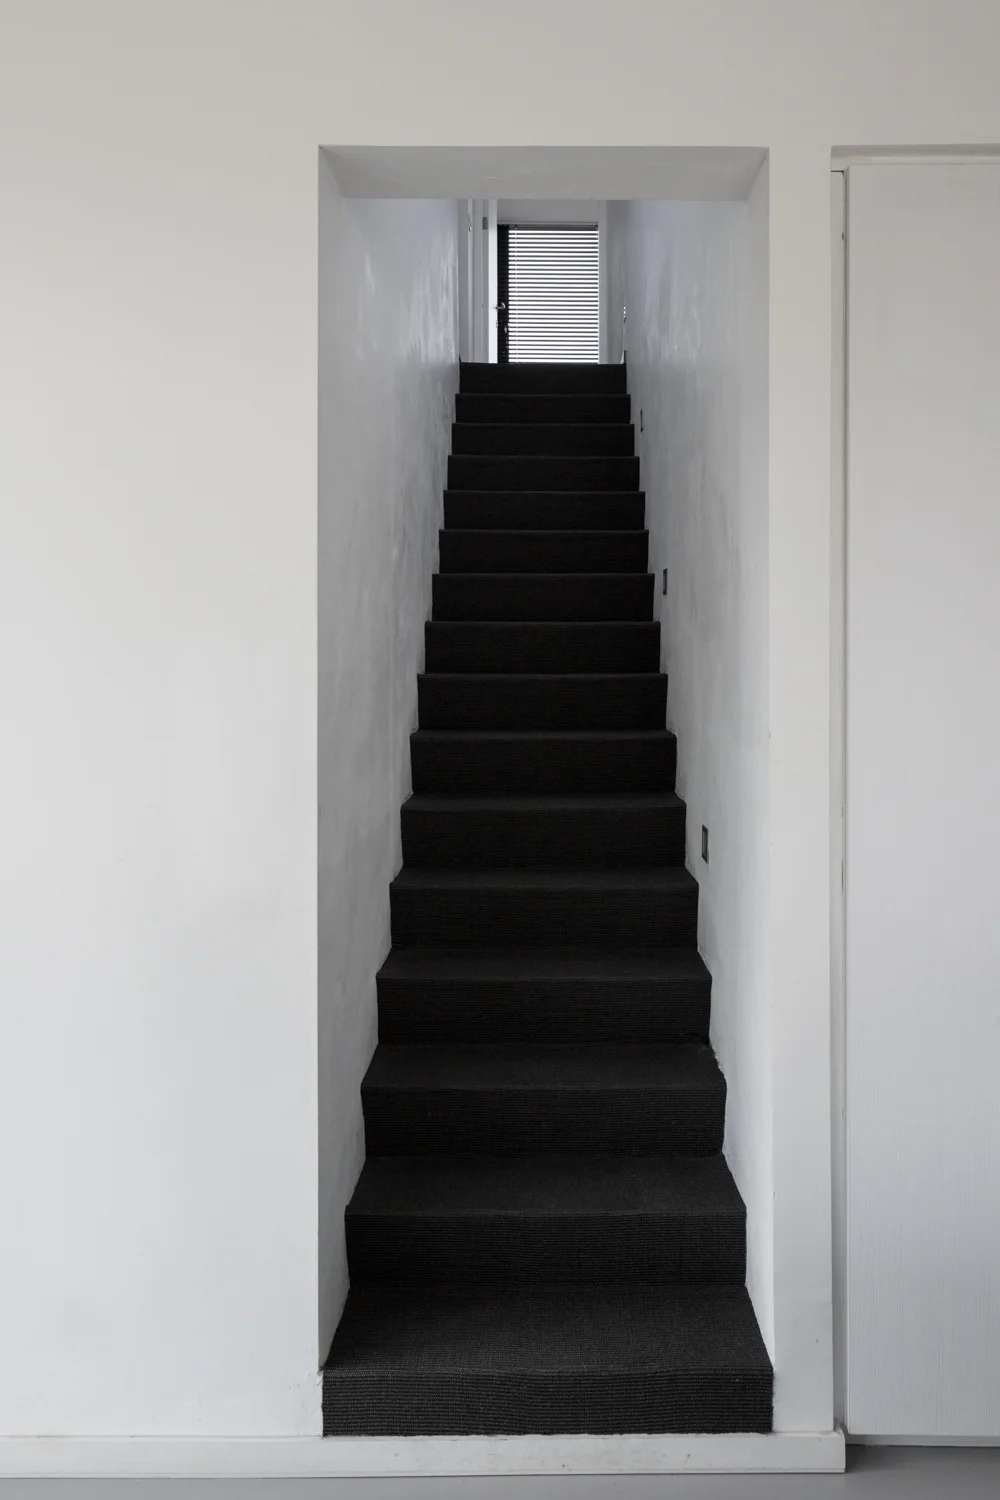
Interior view of a narrow staircase with black carpet, leading up to a window with blinds in a white wall.
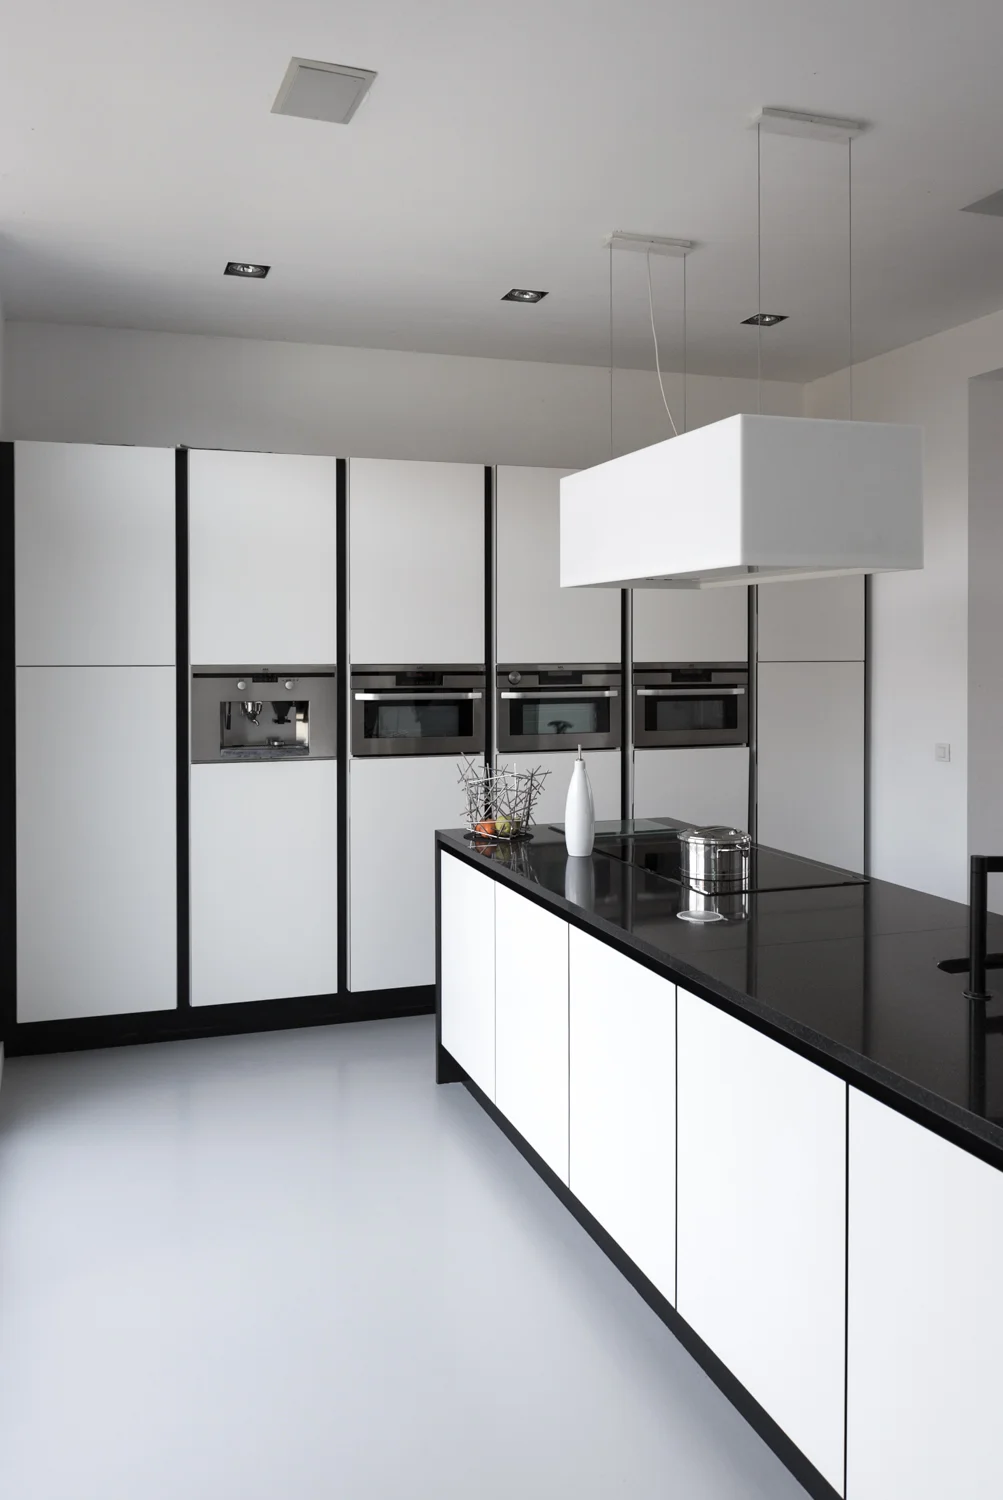
Modern kitchen with white cabinets outlined in black, black countertops, built-in oven and microwave, and a black island with decorative items and a hanging white light fixture.
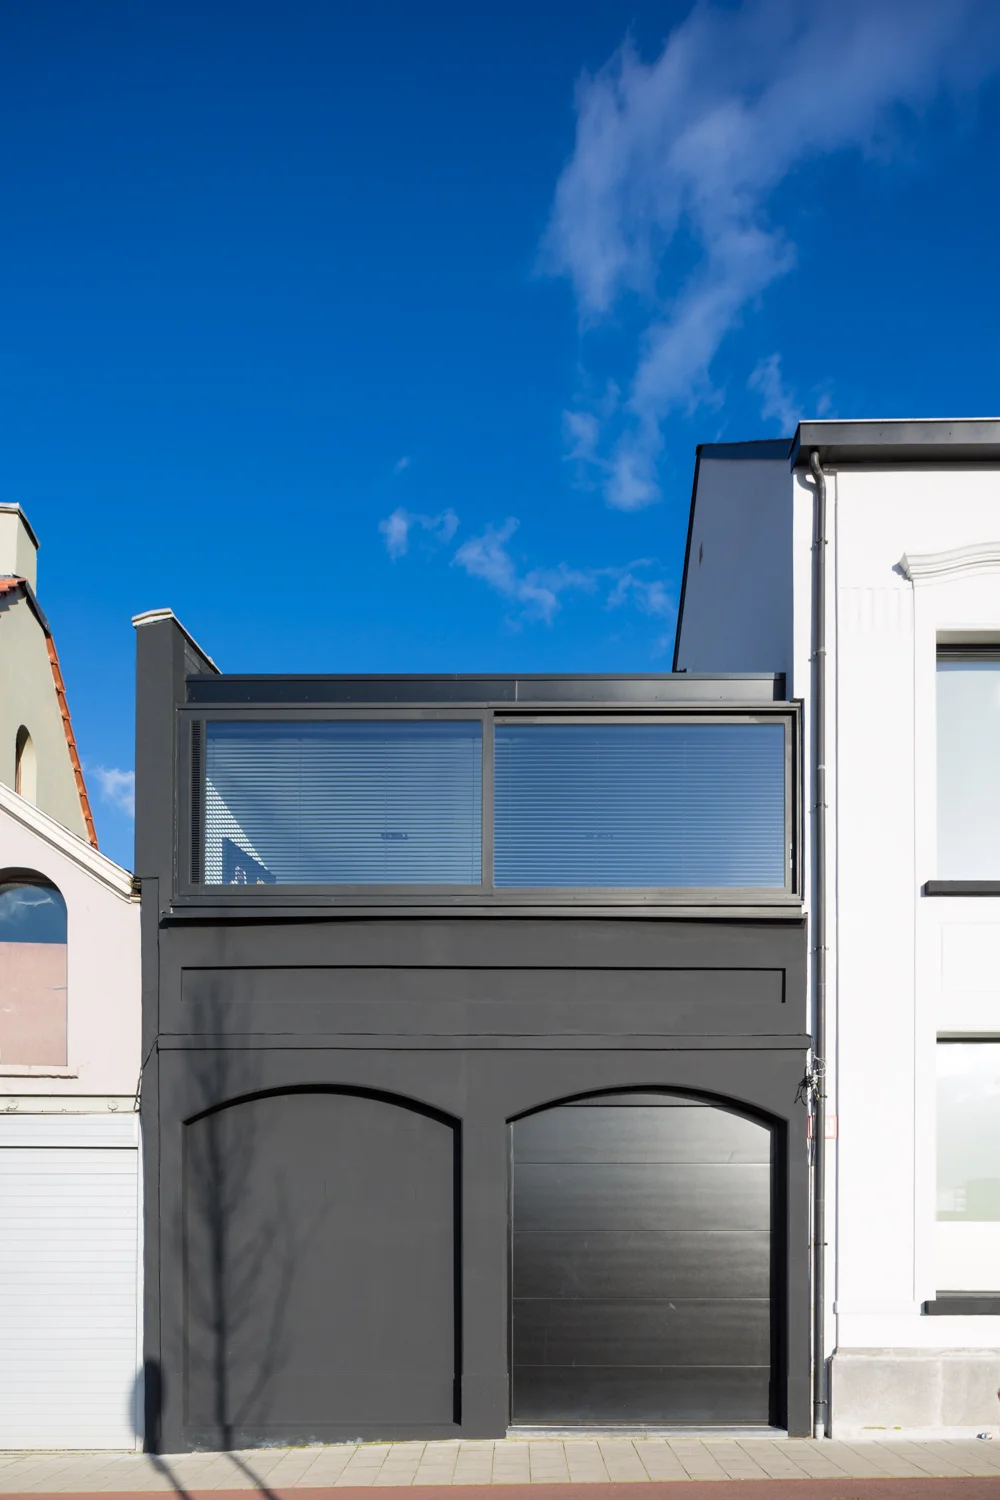
Modern building with black facade and large windows, situated between older buildings under a bright blue sky with a few clouds.
Modern kitchen with black island countertop, stainless steel sink, white cabinets, and built-in ovens, with a sliding glass door on the left.

Type: Renovation of a single family house

Location: Hoboken

Client: Private

Design & built phase: 2009-2012

Project status: Delivered

Photographer: Tom Naeyaert & Michael Jacobs