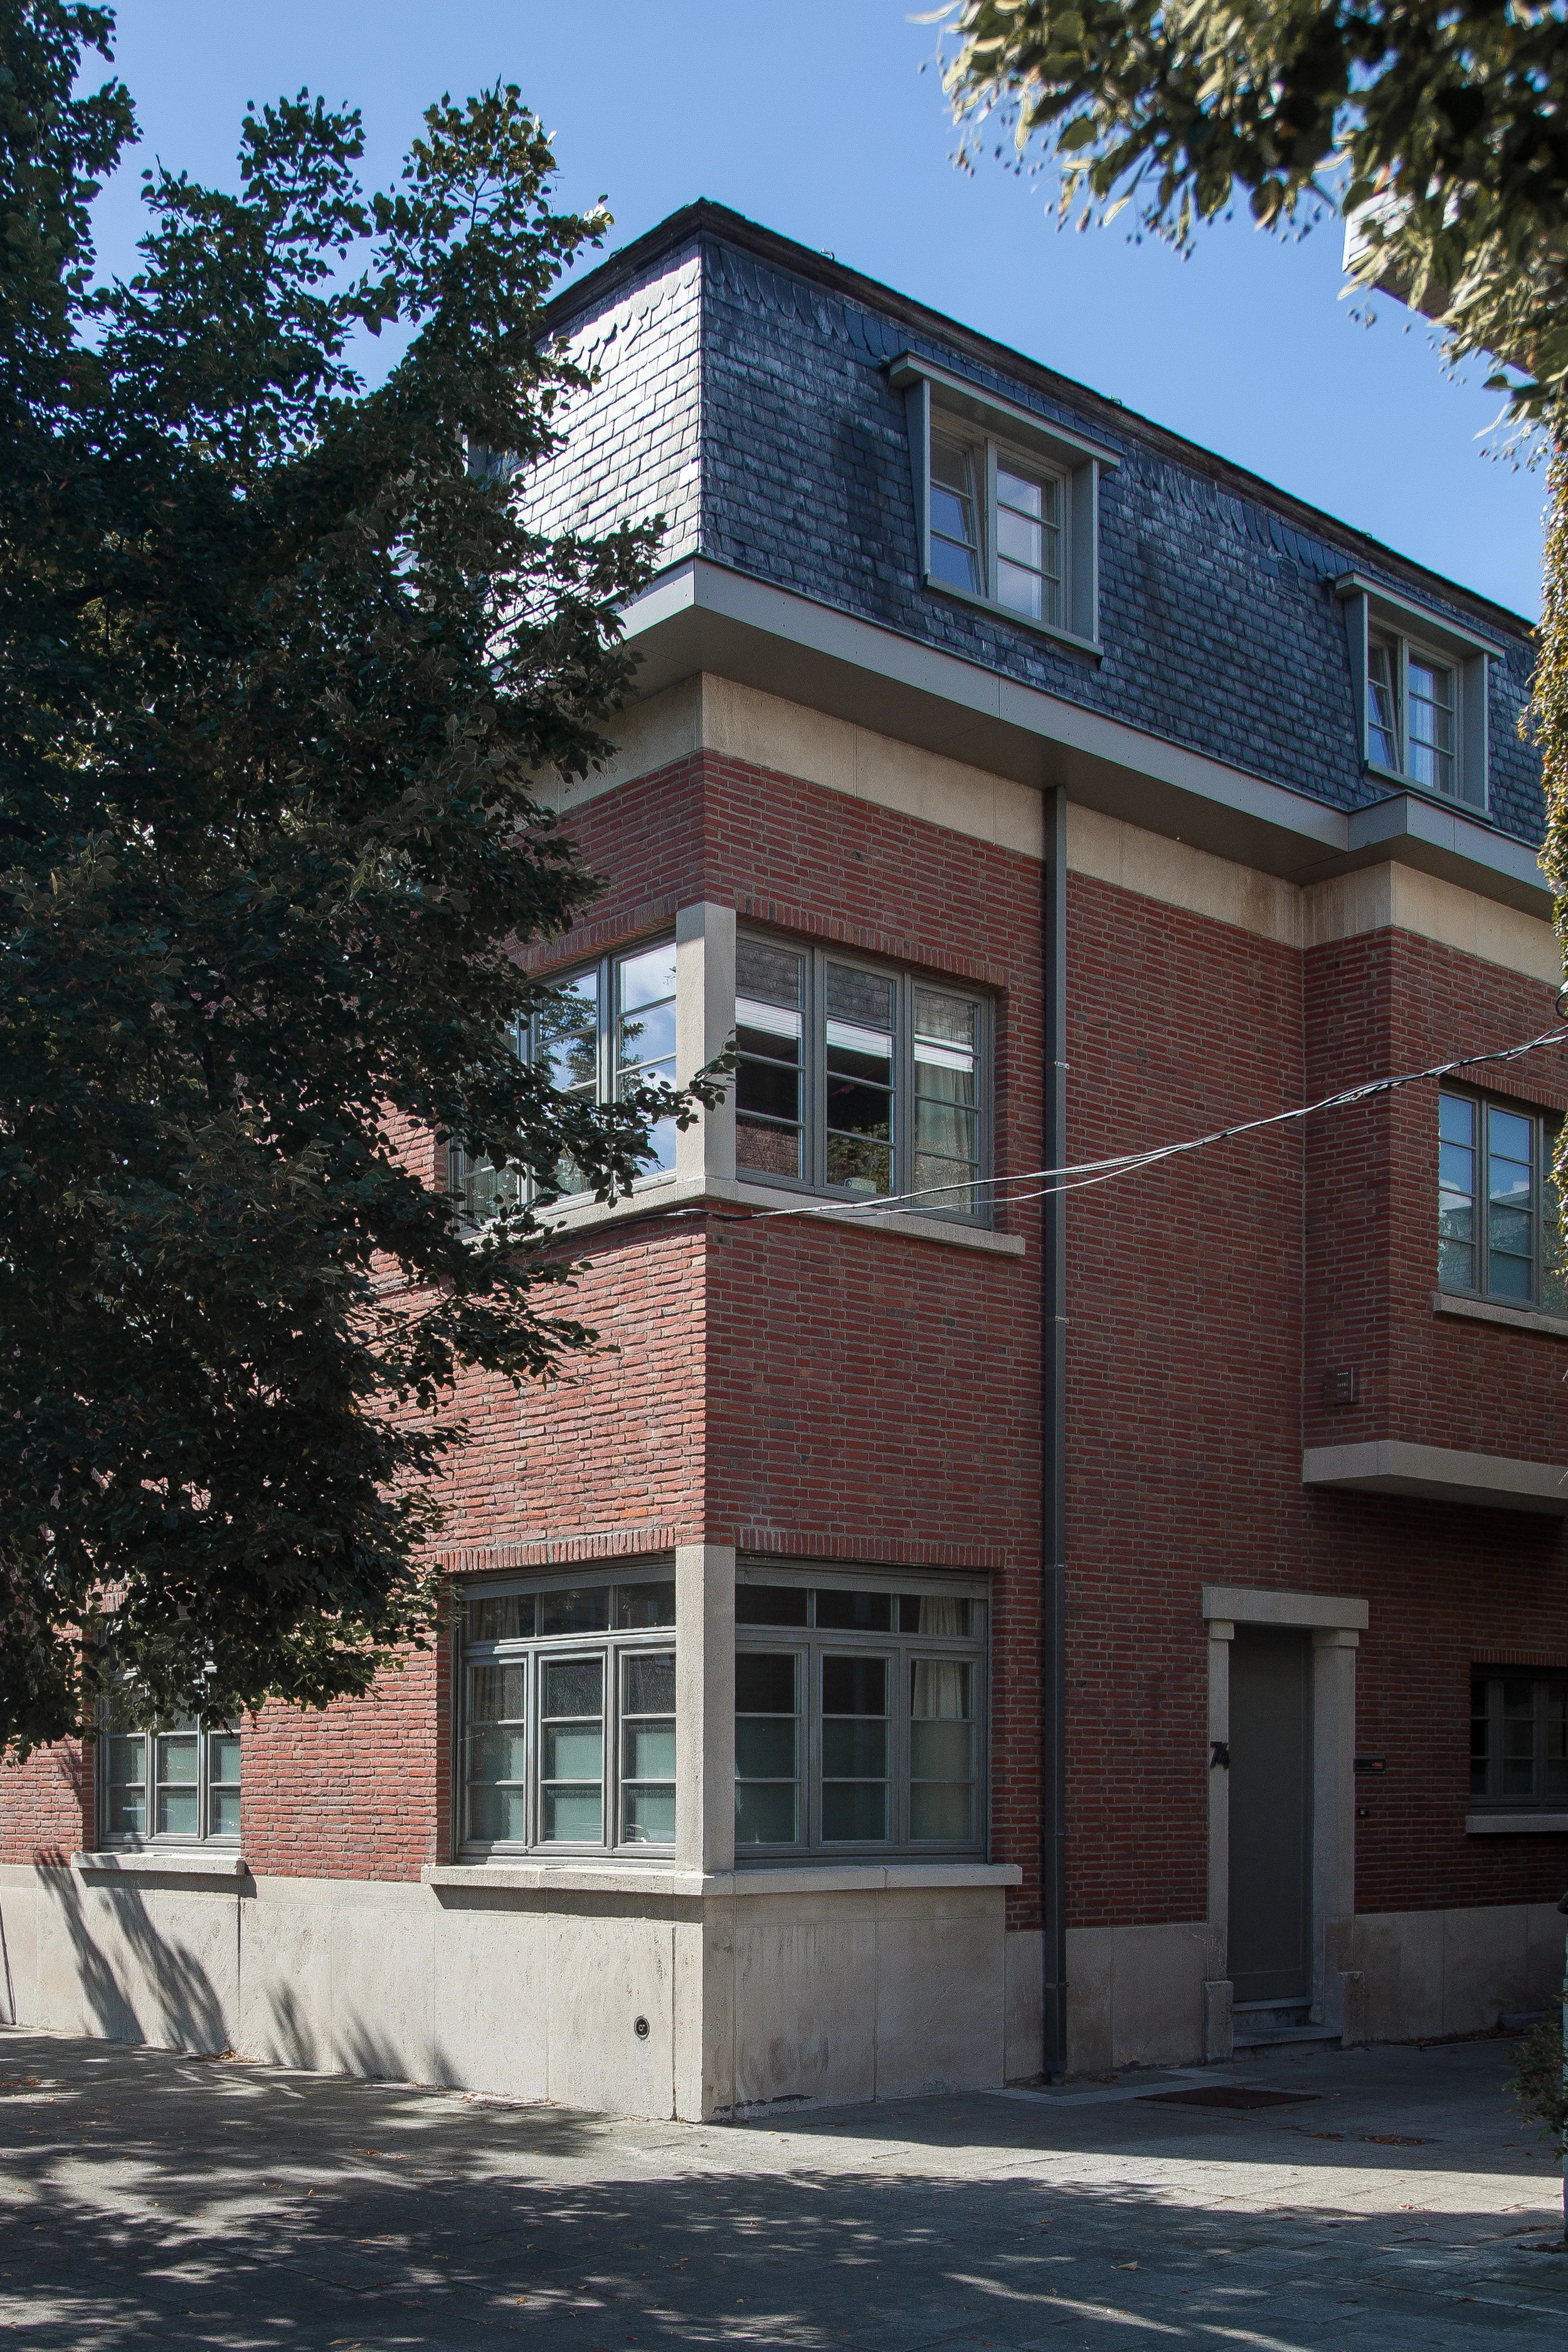
Modern multi-story residential building featuring a traditional brick facade, expansive windows, and a slate roof design.
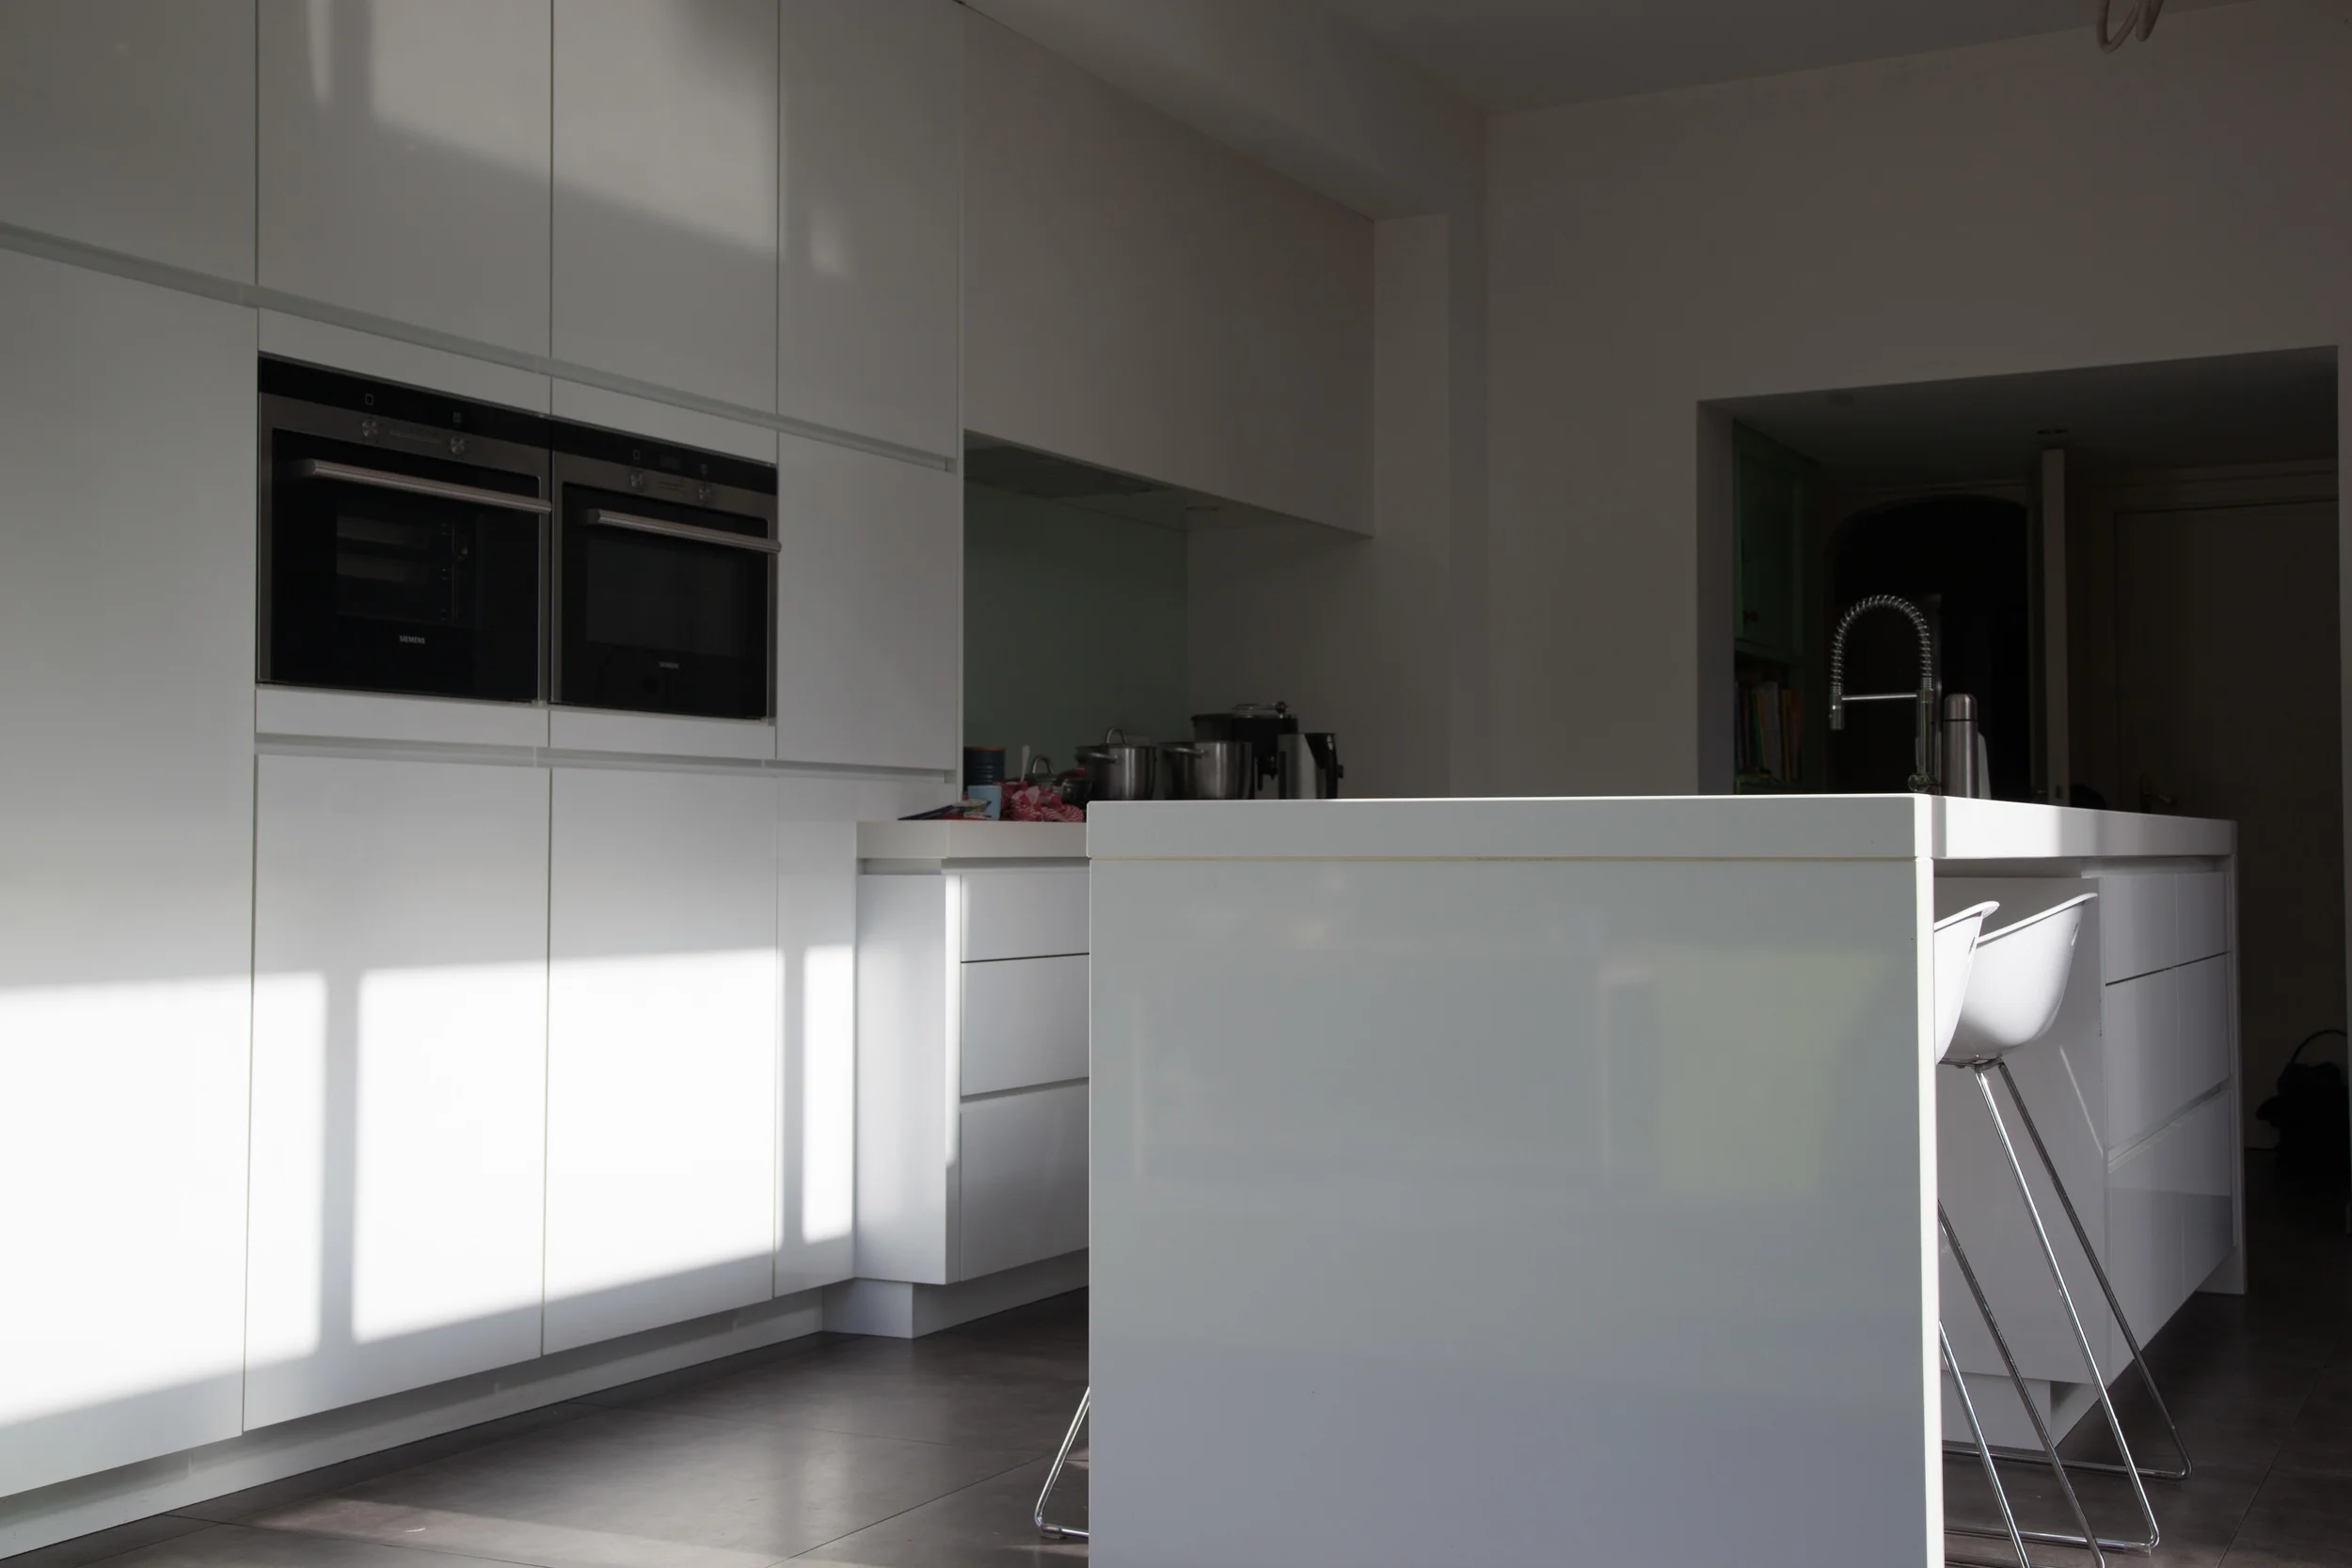
Modern kitchen with white cabinetry, built-in ovens, and a white island with a barstool.
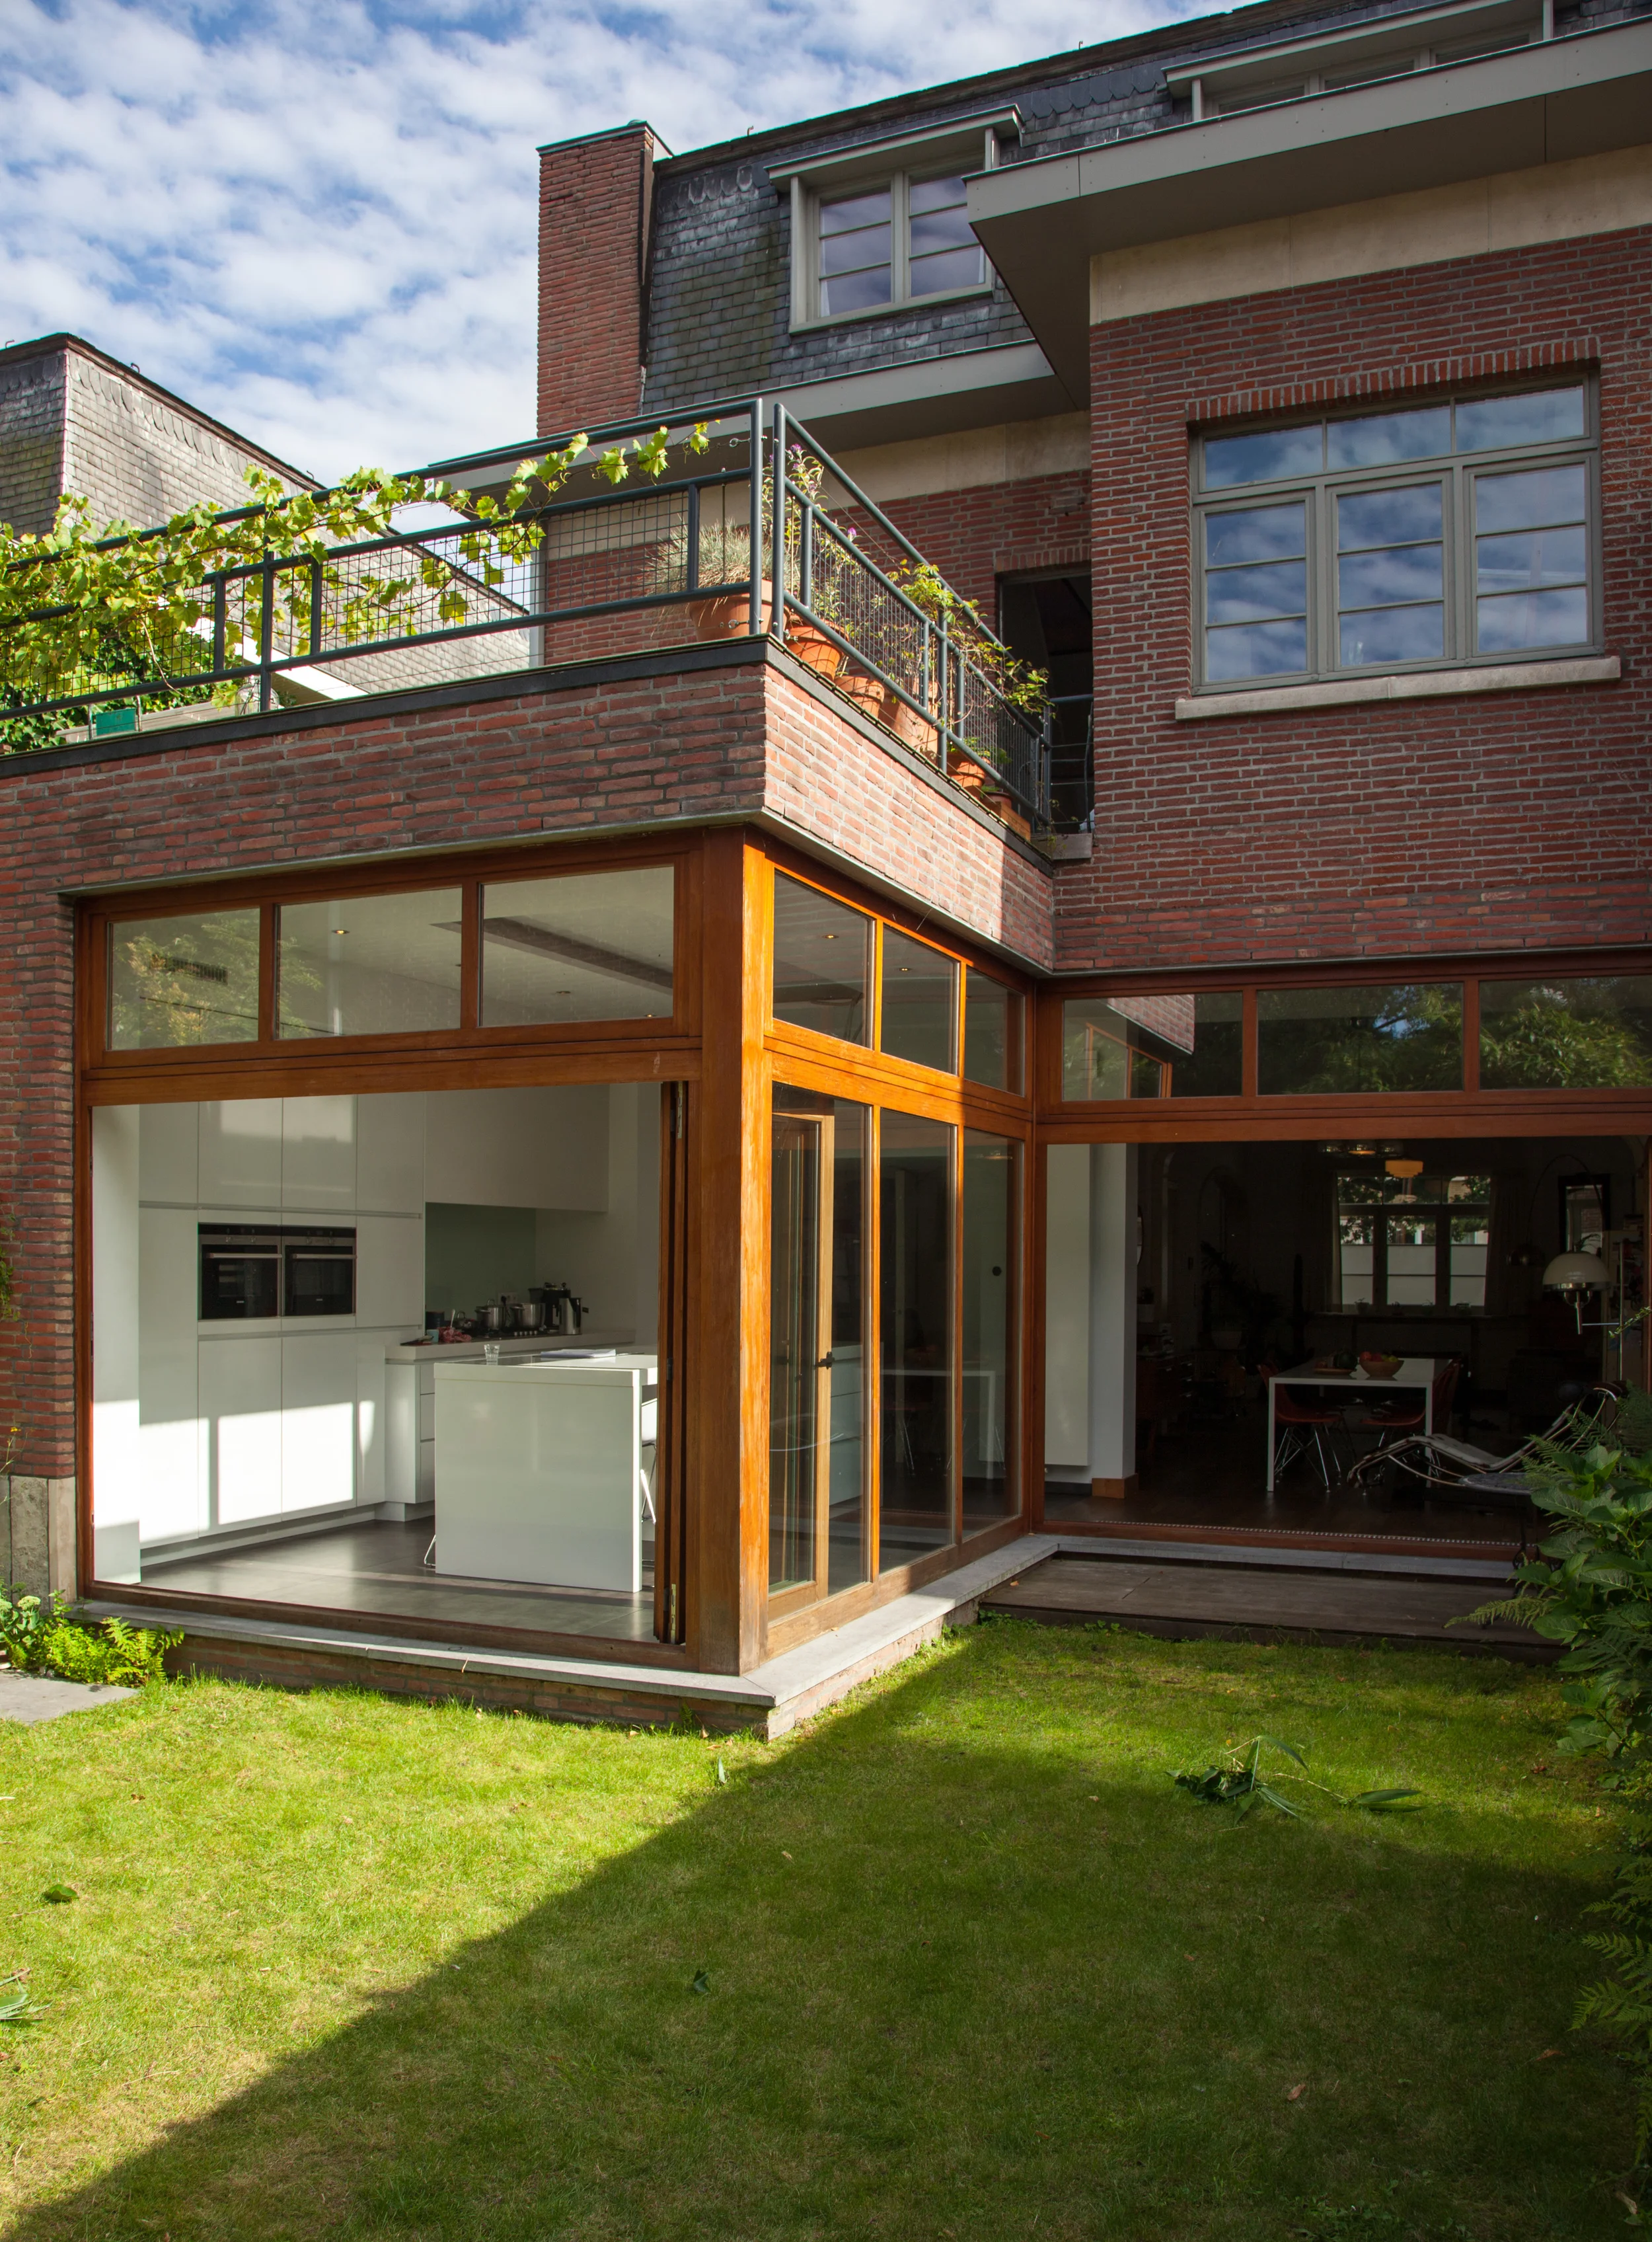
Contemporary residential architecture with a classic brick exterior, featuring a custom wooden-framed sunroom and integrated balcony.
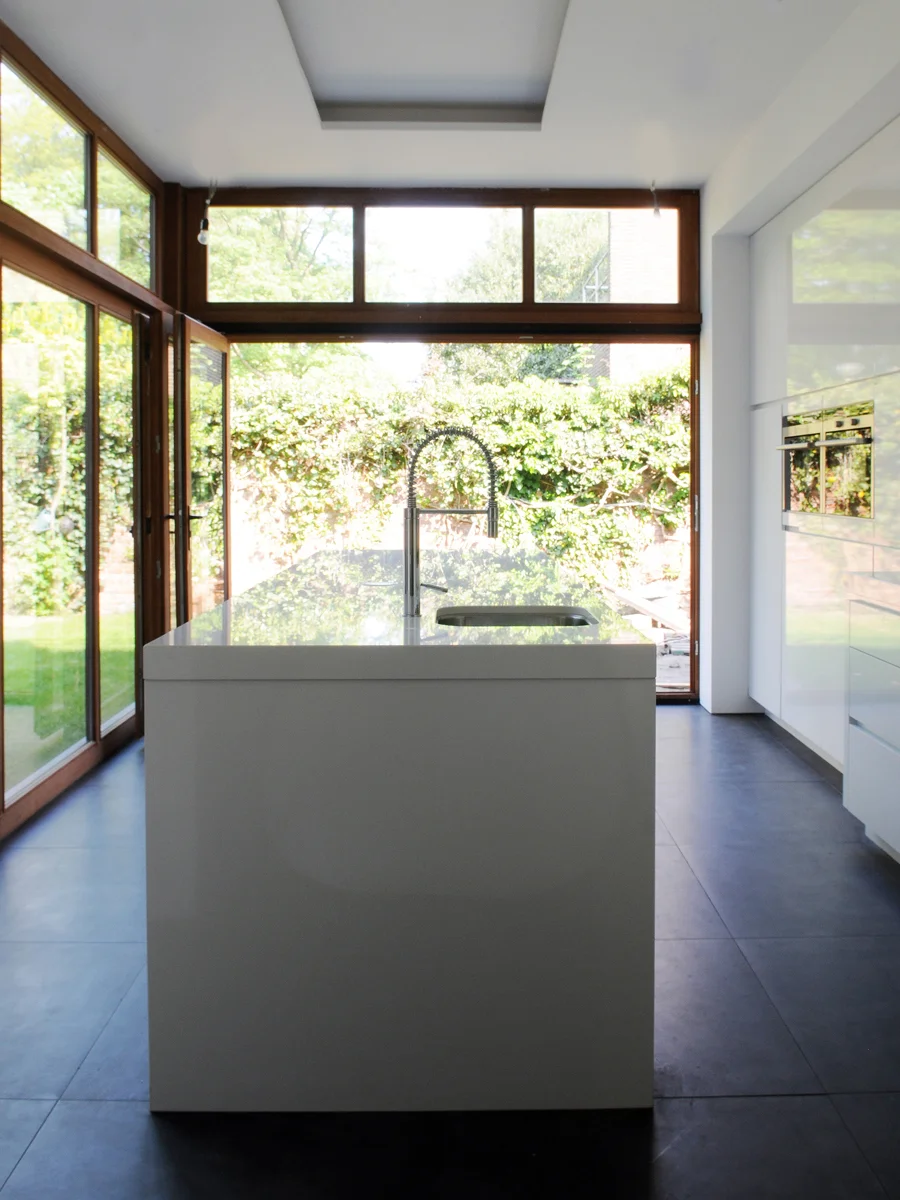
Modern kitchen with white island, black faucet, large windows, and sliding glass doors.
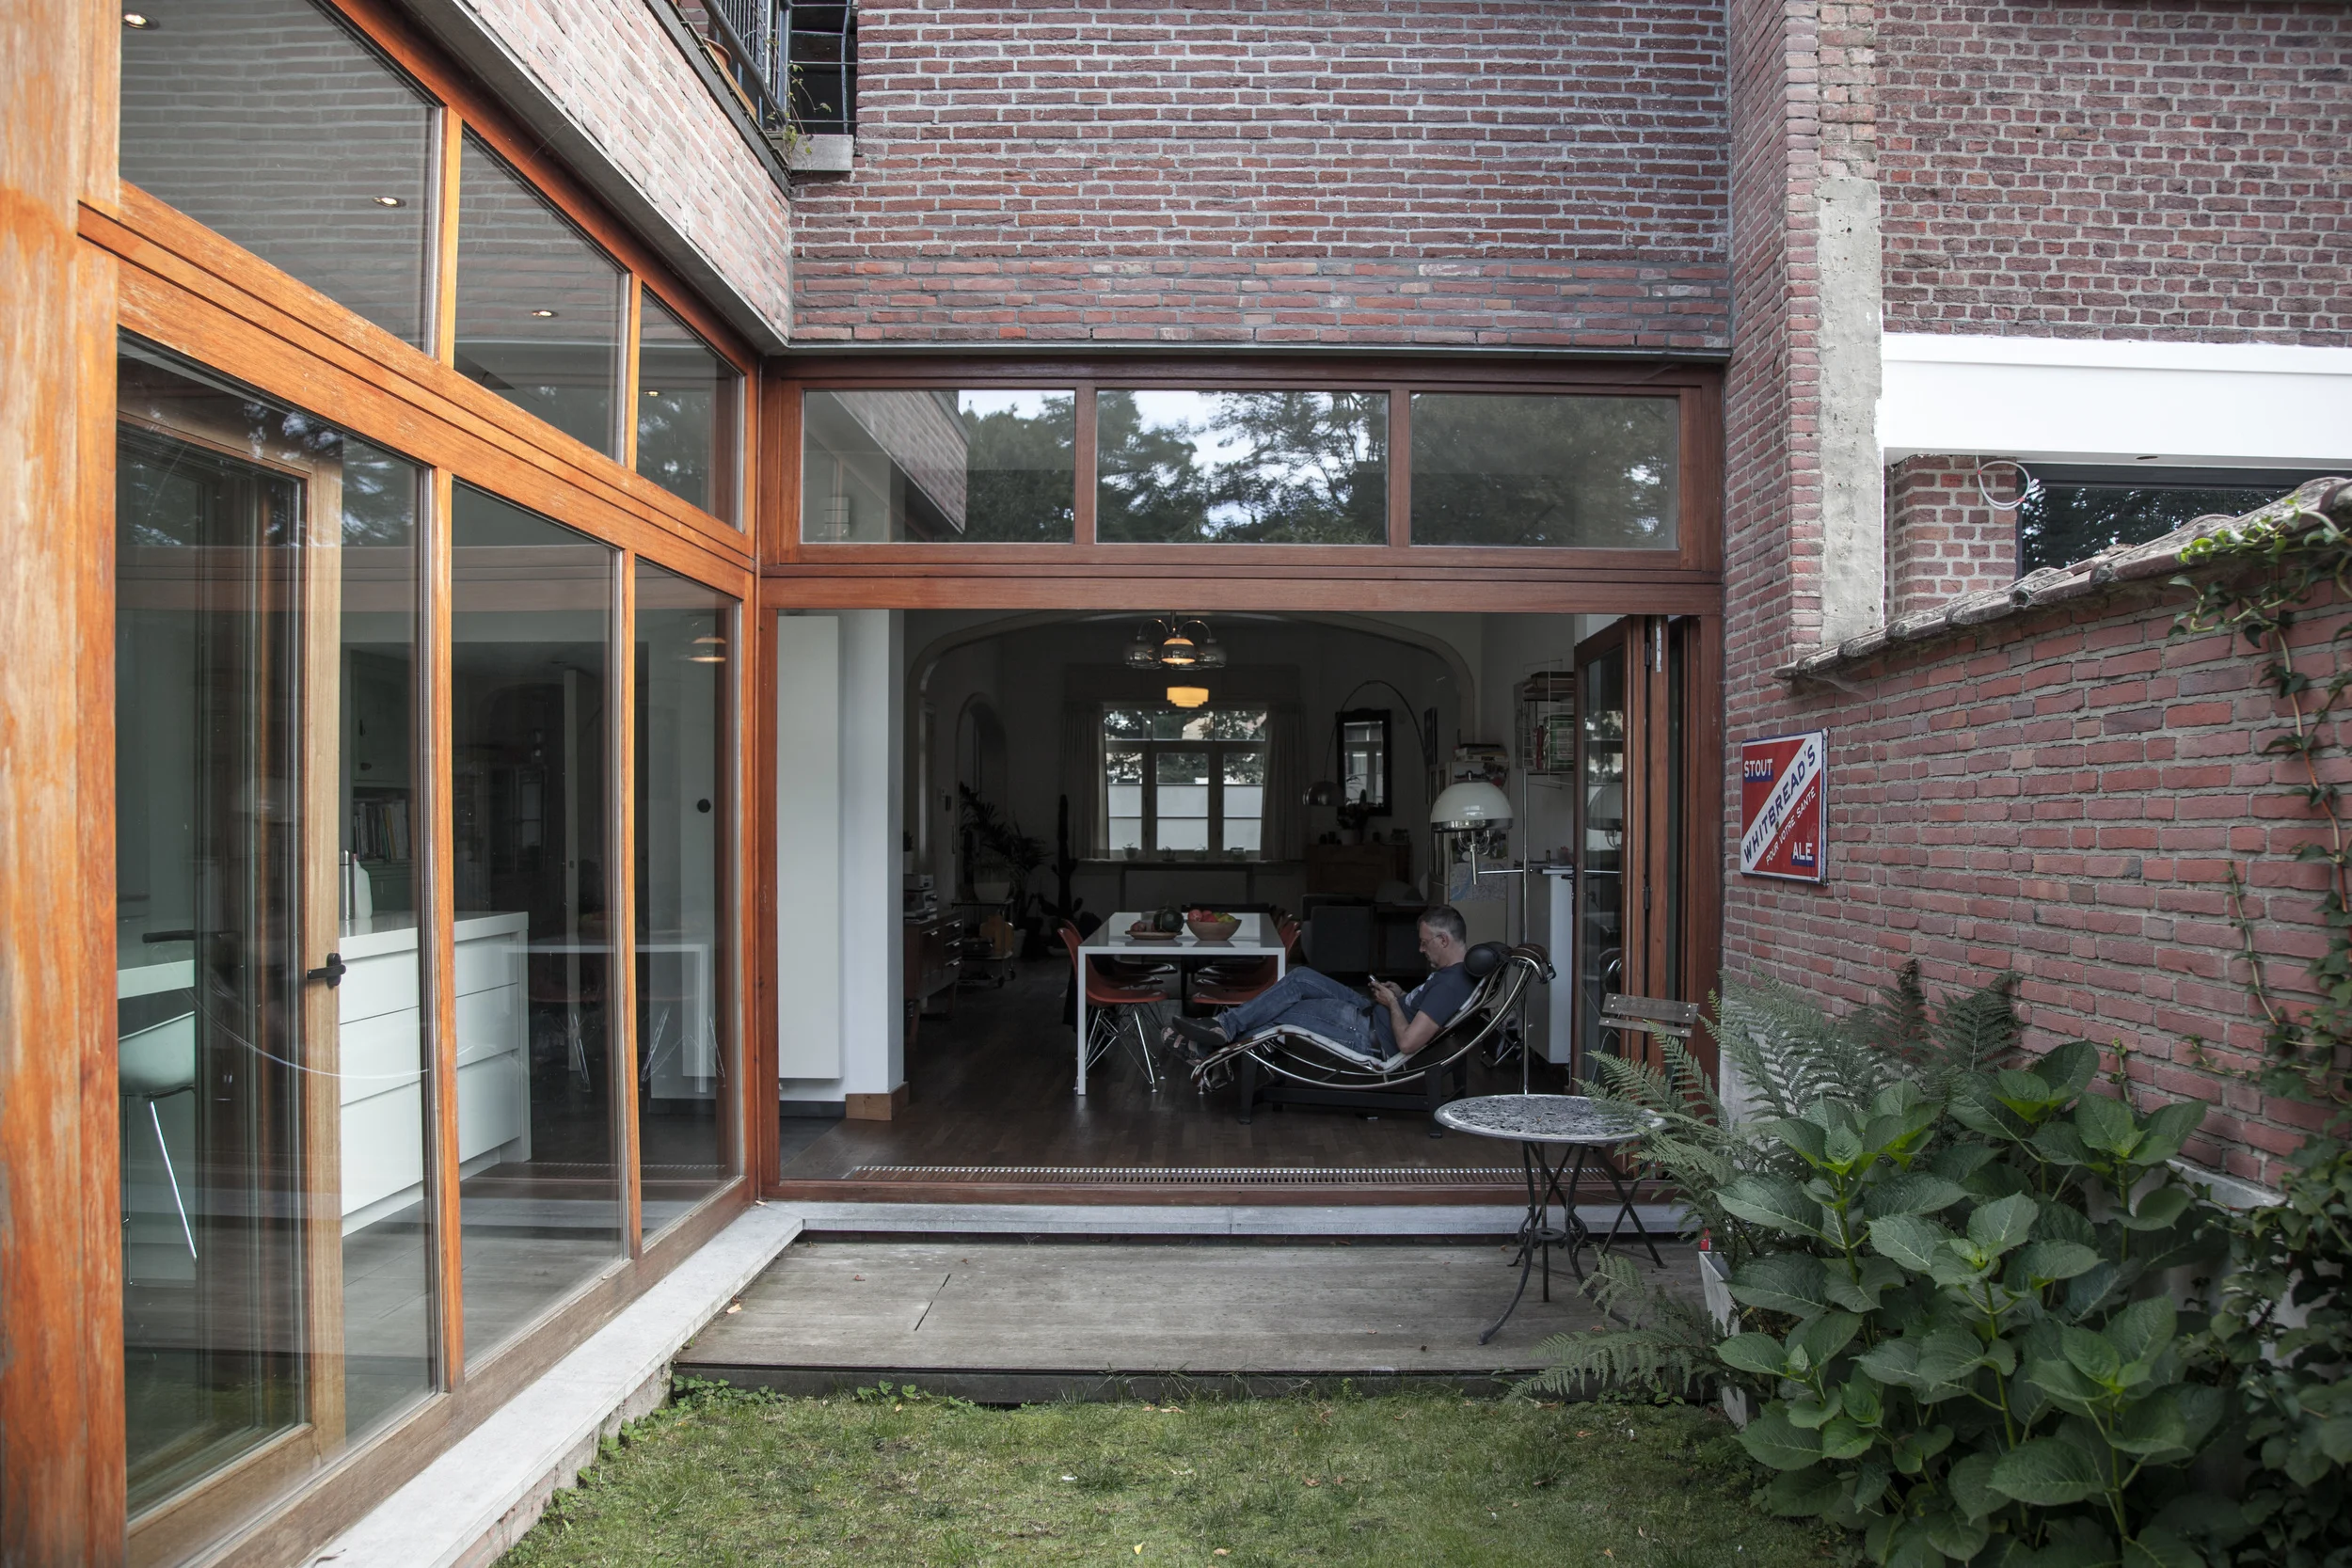
A modern home with large glass sliding doors opening into a living room, featuring brick and wooden exterior walls, with a small patio area outside and a man sitting on a lounge chair inside, looking at his phone, surrounded by plants.
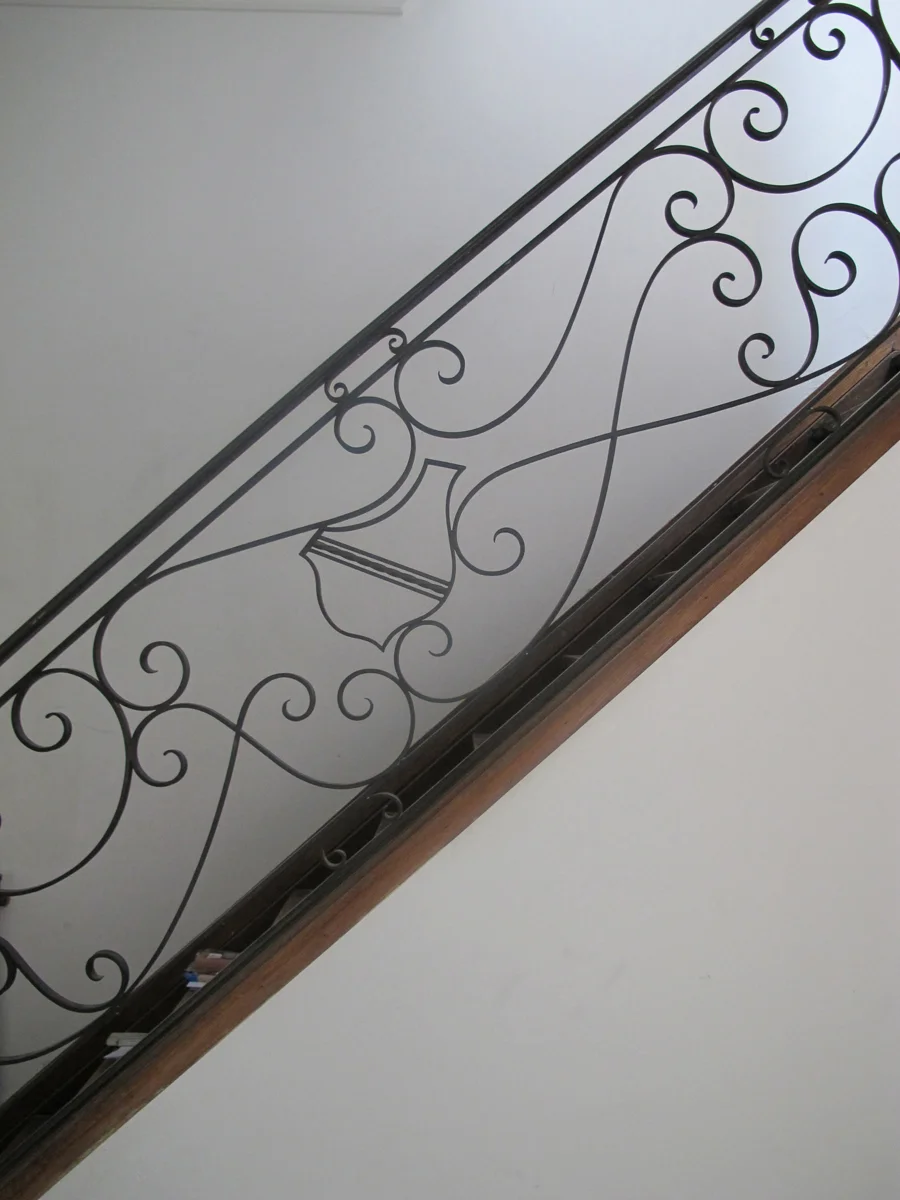
Decorative staircase railing with ornate black iron scrollwork and a wooden handrail.
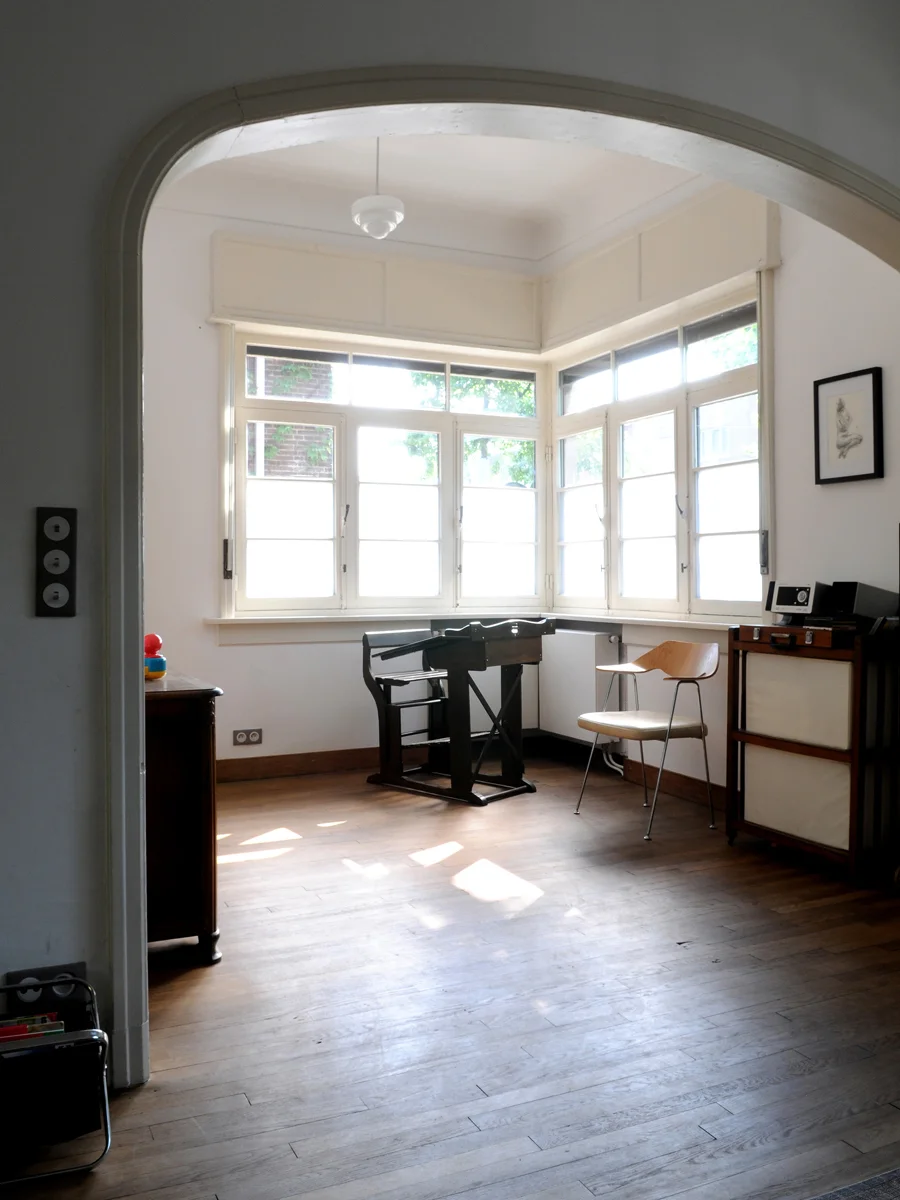
Empty room with large bay window, wooden floor, and minimal furniture including a small table, a chair, and a speaker, illuminated by natural light.
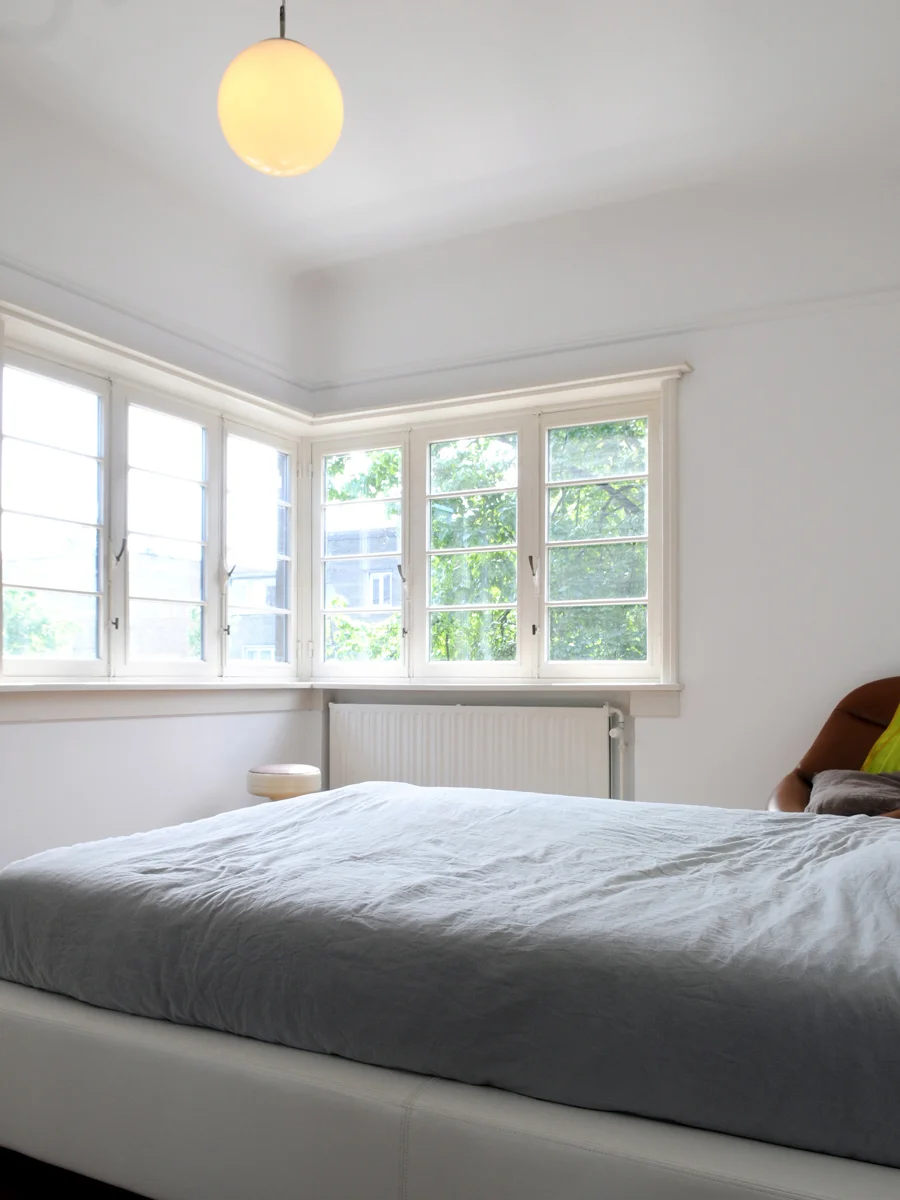
A bright bedroom with large windows, a bed with gray bedding, a small round stool, and a brown chair with pillows, illuminated by a ceiling light
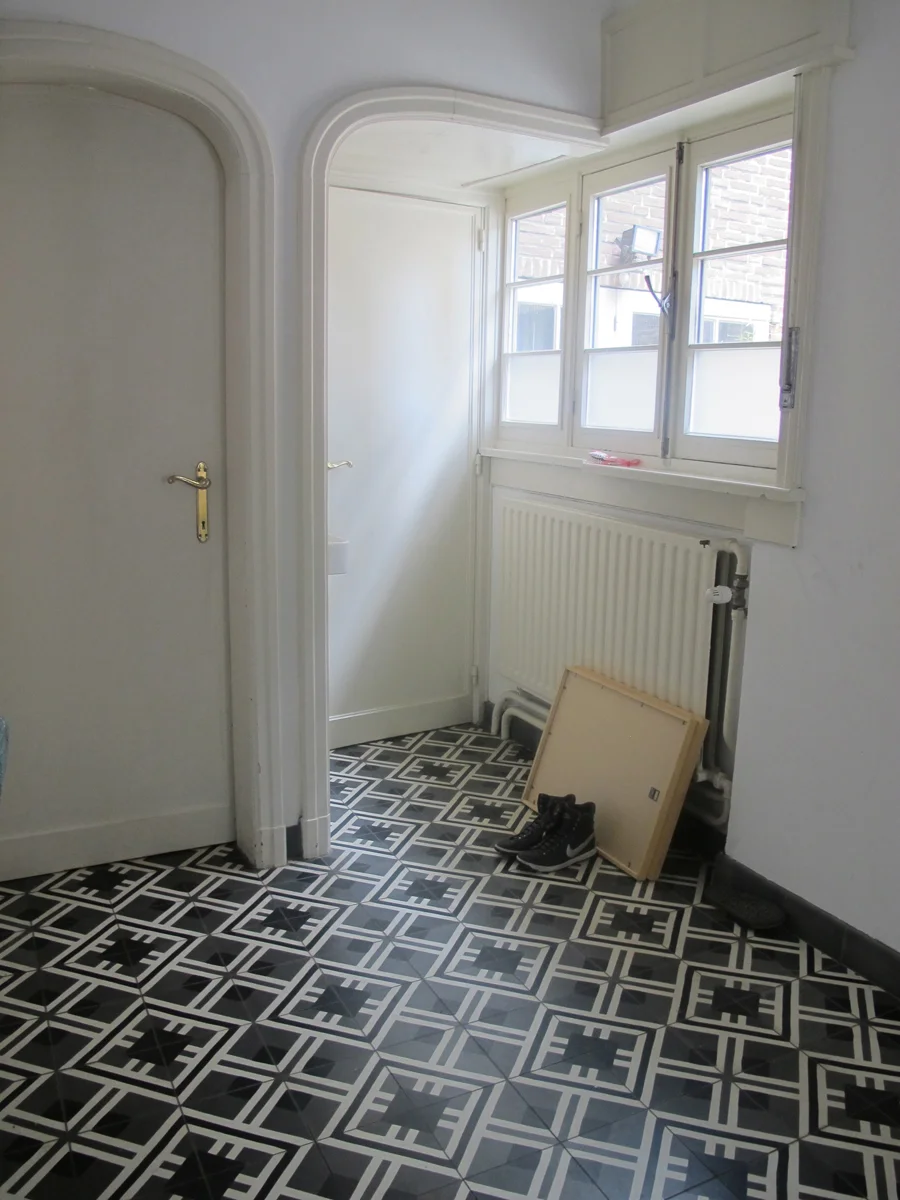
A small room with a patterned black and white tiled floor, a white door, and a window letting in natural light. There is a pair of black boots and a wooden frame or panel leaning against the wall near the window. The room has white walls and a radiator beneath the window.
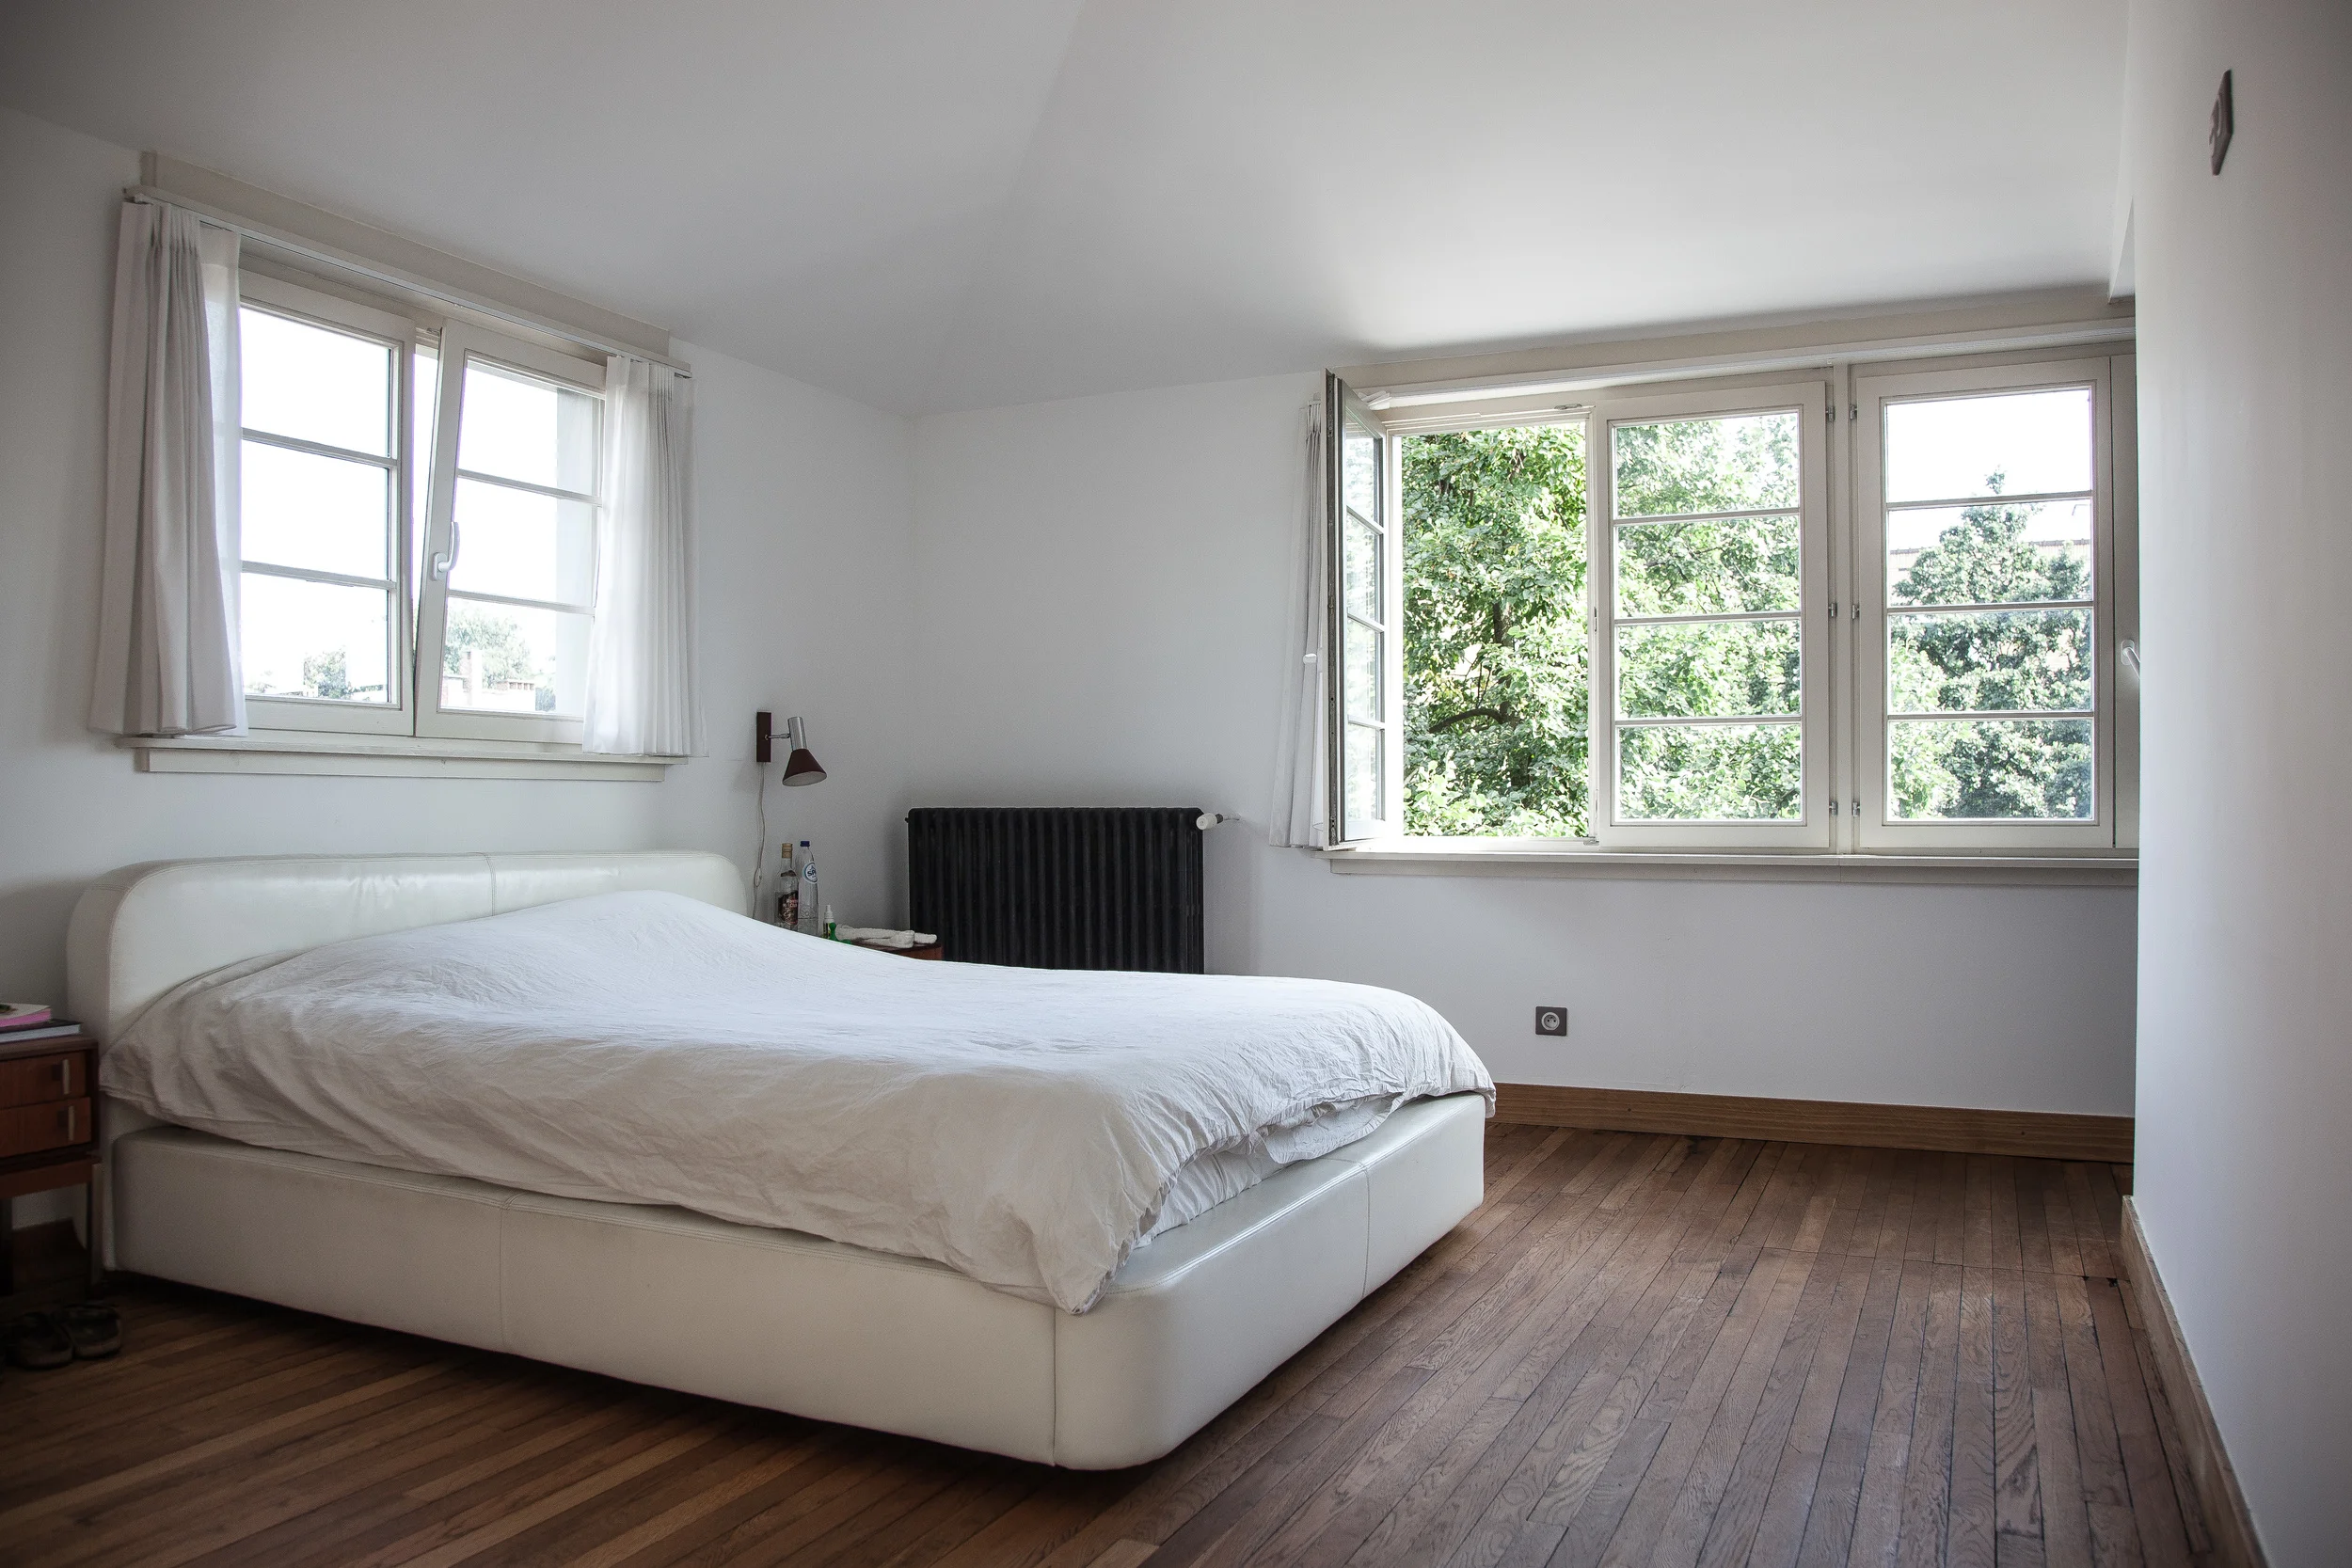
A minimalist bedroom with white walls, a large window with open white curtains, a white bed with a simple headboard, a small bedside table, a black radiator, wooden flooring, and view of green trees outside.
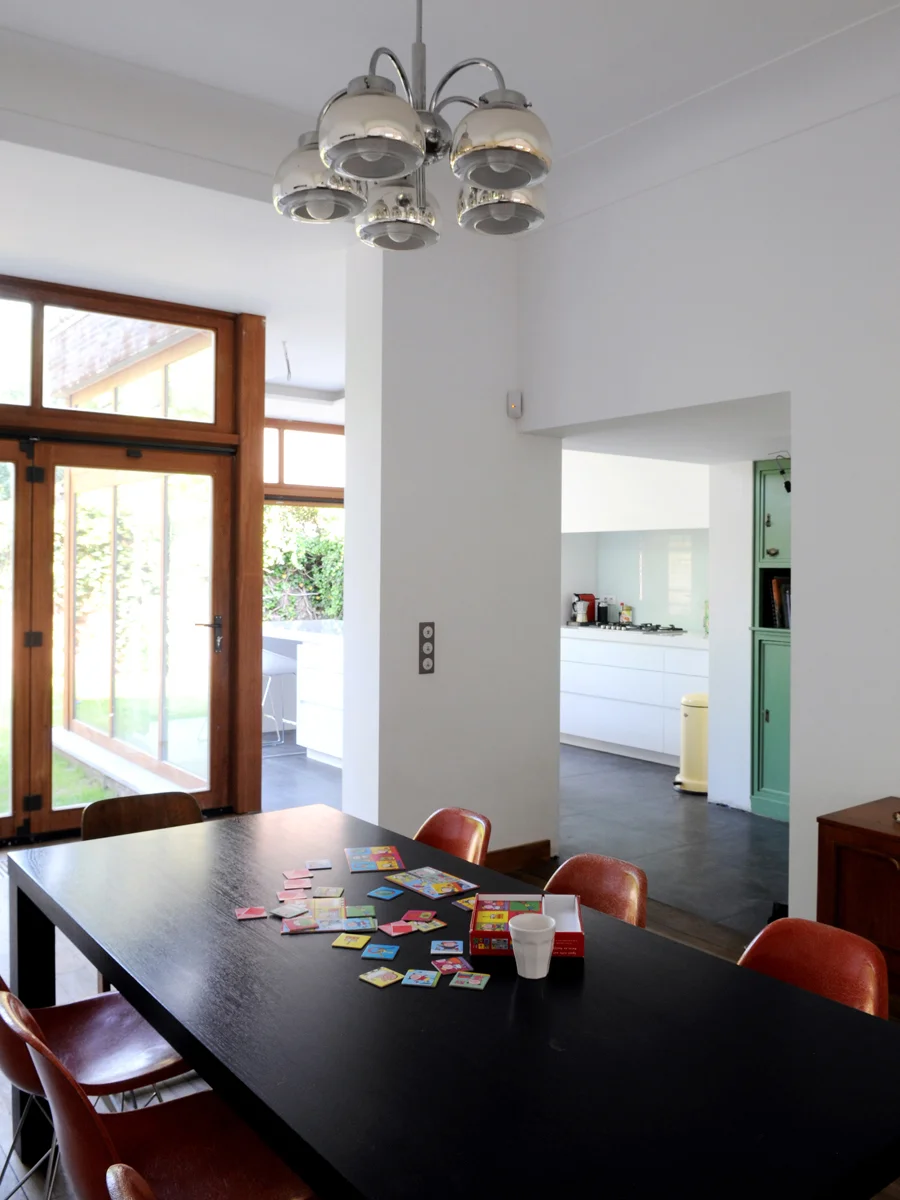
A dining room table with scattered board game pieces and a white cup, with a view of a bright kitchen and wooden and glass door leading to outside.
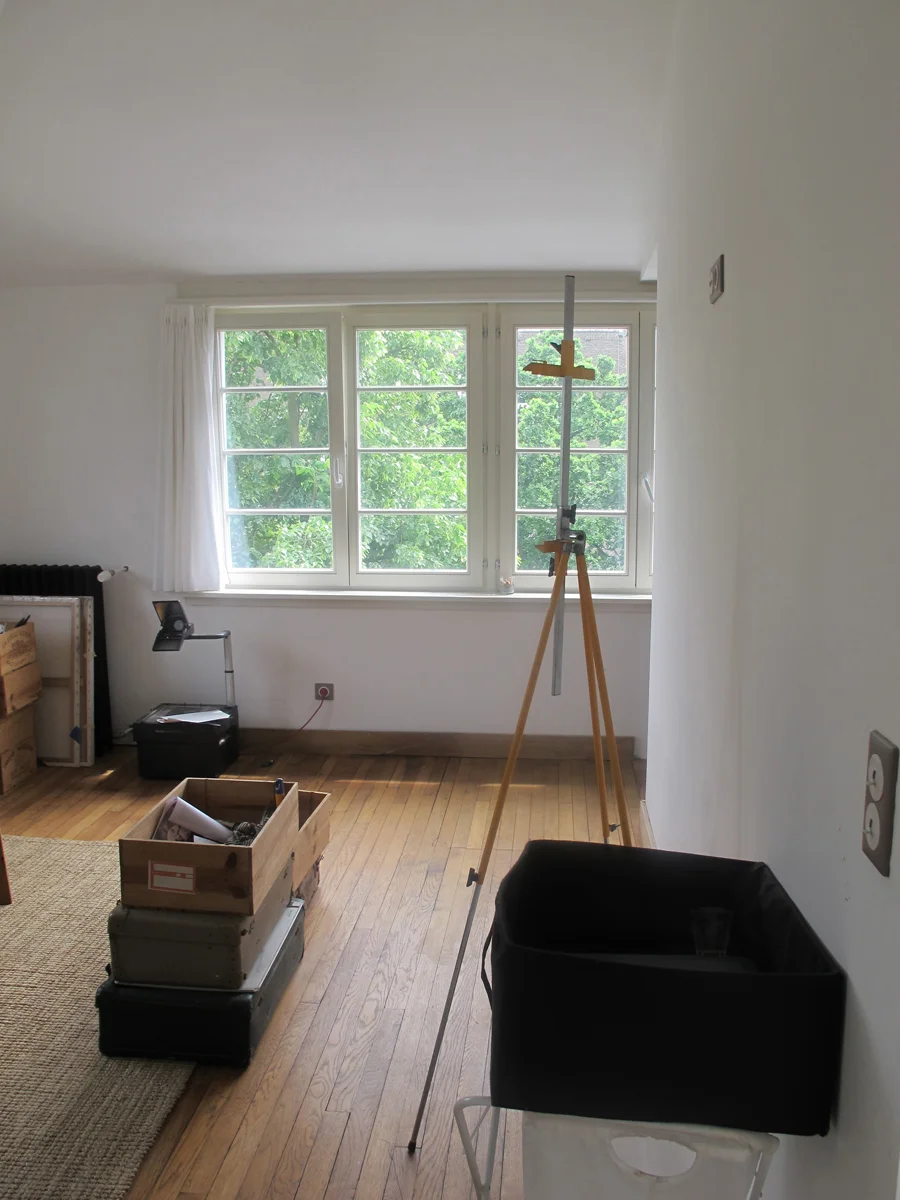
A room with large window overlooking green trees, with a tripod and measuring instrument set up inside, and various boxes and objects on the wooden floor.
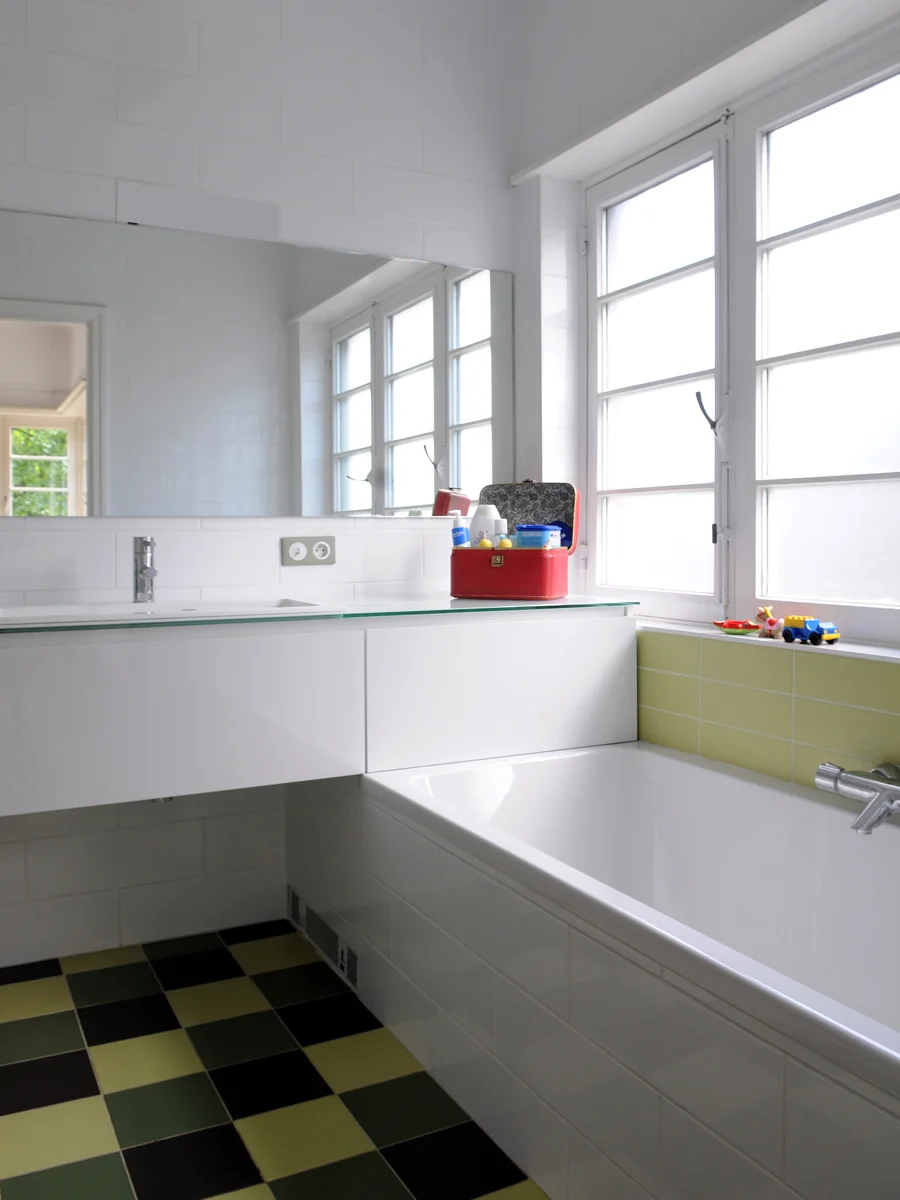
A modern bathroom with a bathtub, white walls, and large windows letting in natural light. There are small toys on the windowsill and a red container with toiletries on the counter.
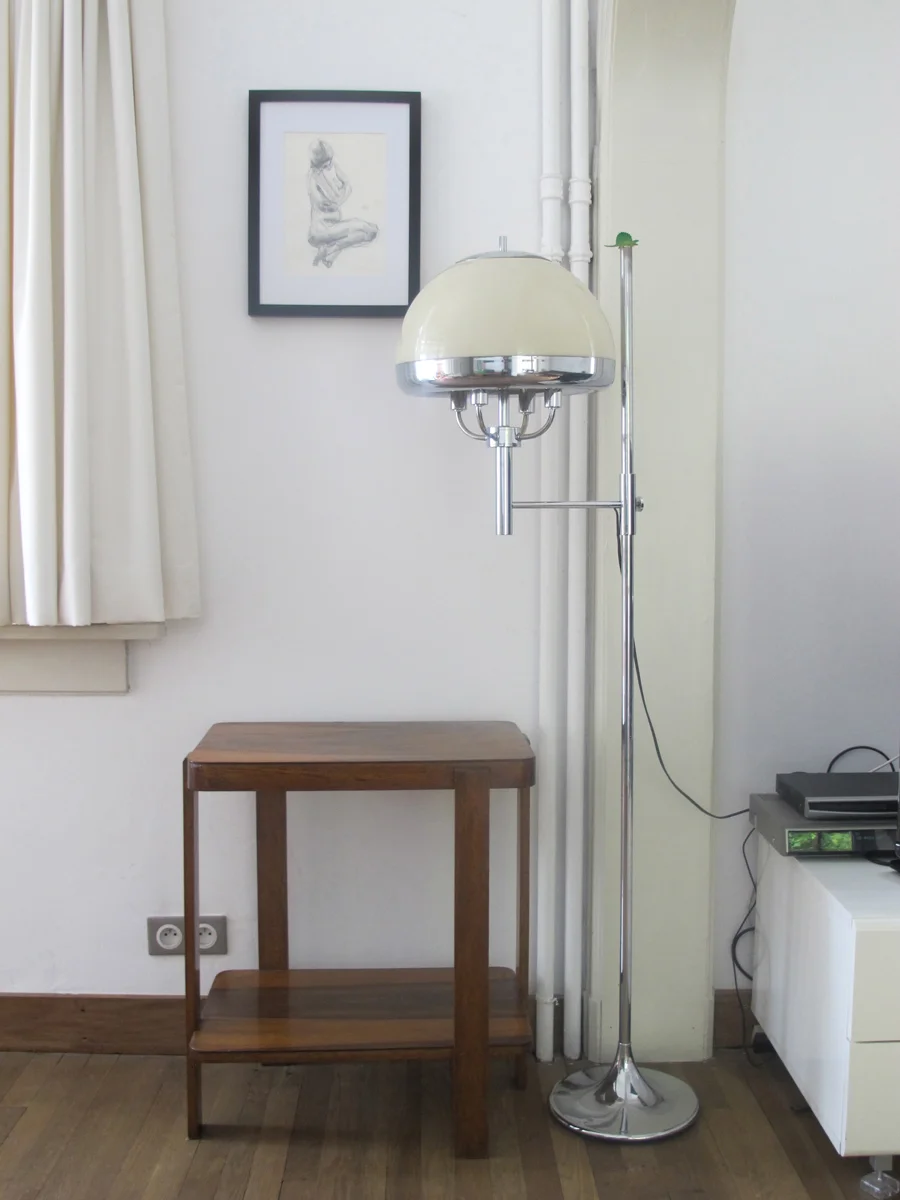
A vintage hair dryer with a large white dome on a tall chrome stand in a room with a wooden side table, framed artwork on the wall, and a white cabinet with electronic devices.
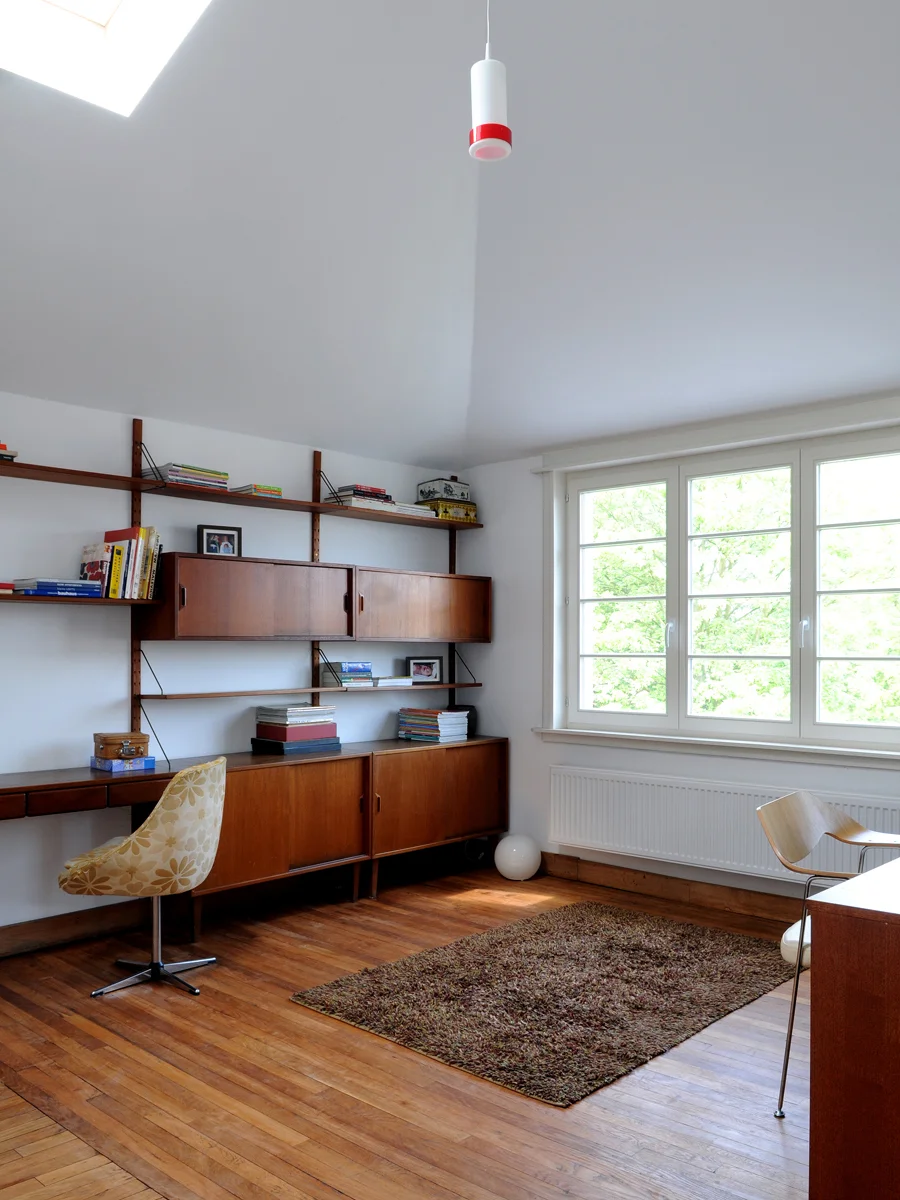
A bright room with a large window, wooden floor, a mid-century modern desk with a yellow floral chair, and wooden wall shelves filled with books and framed photos. There's a brown rug on the floor, a white spherical lamp, and a simple brown chair.
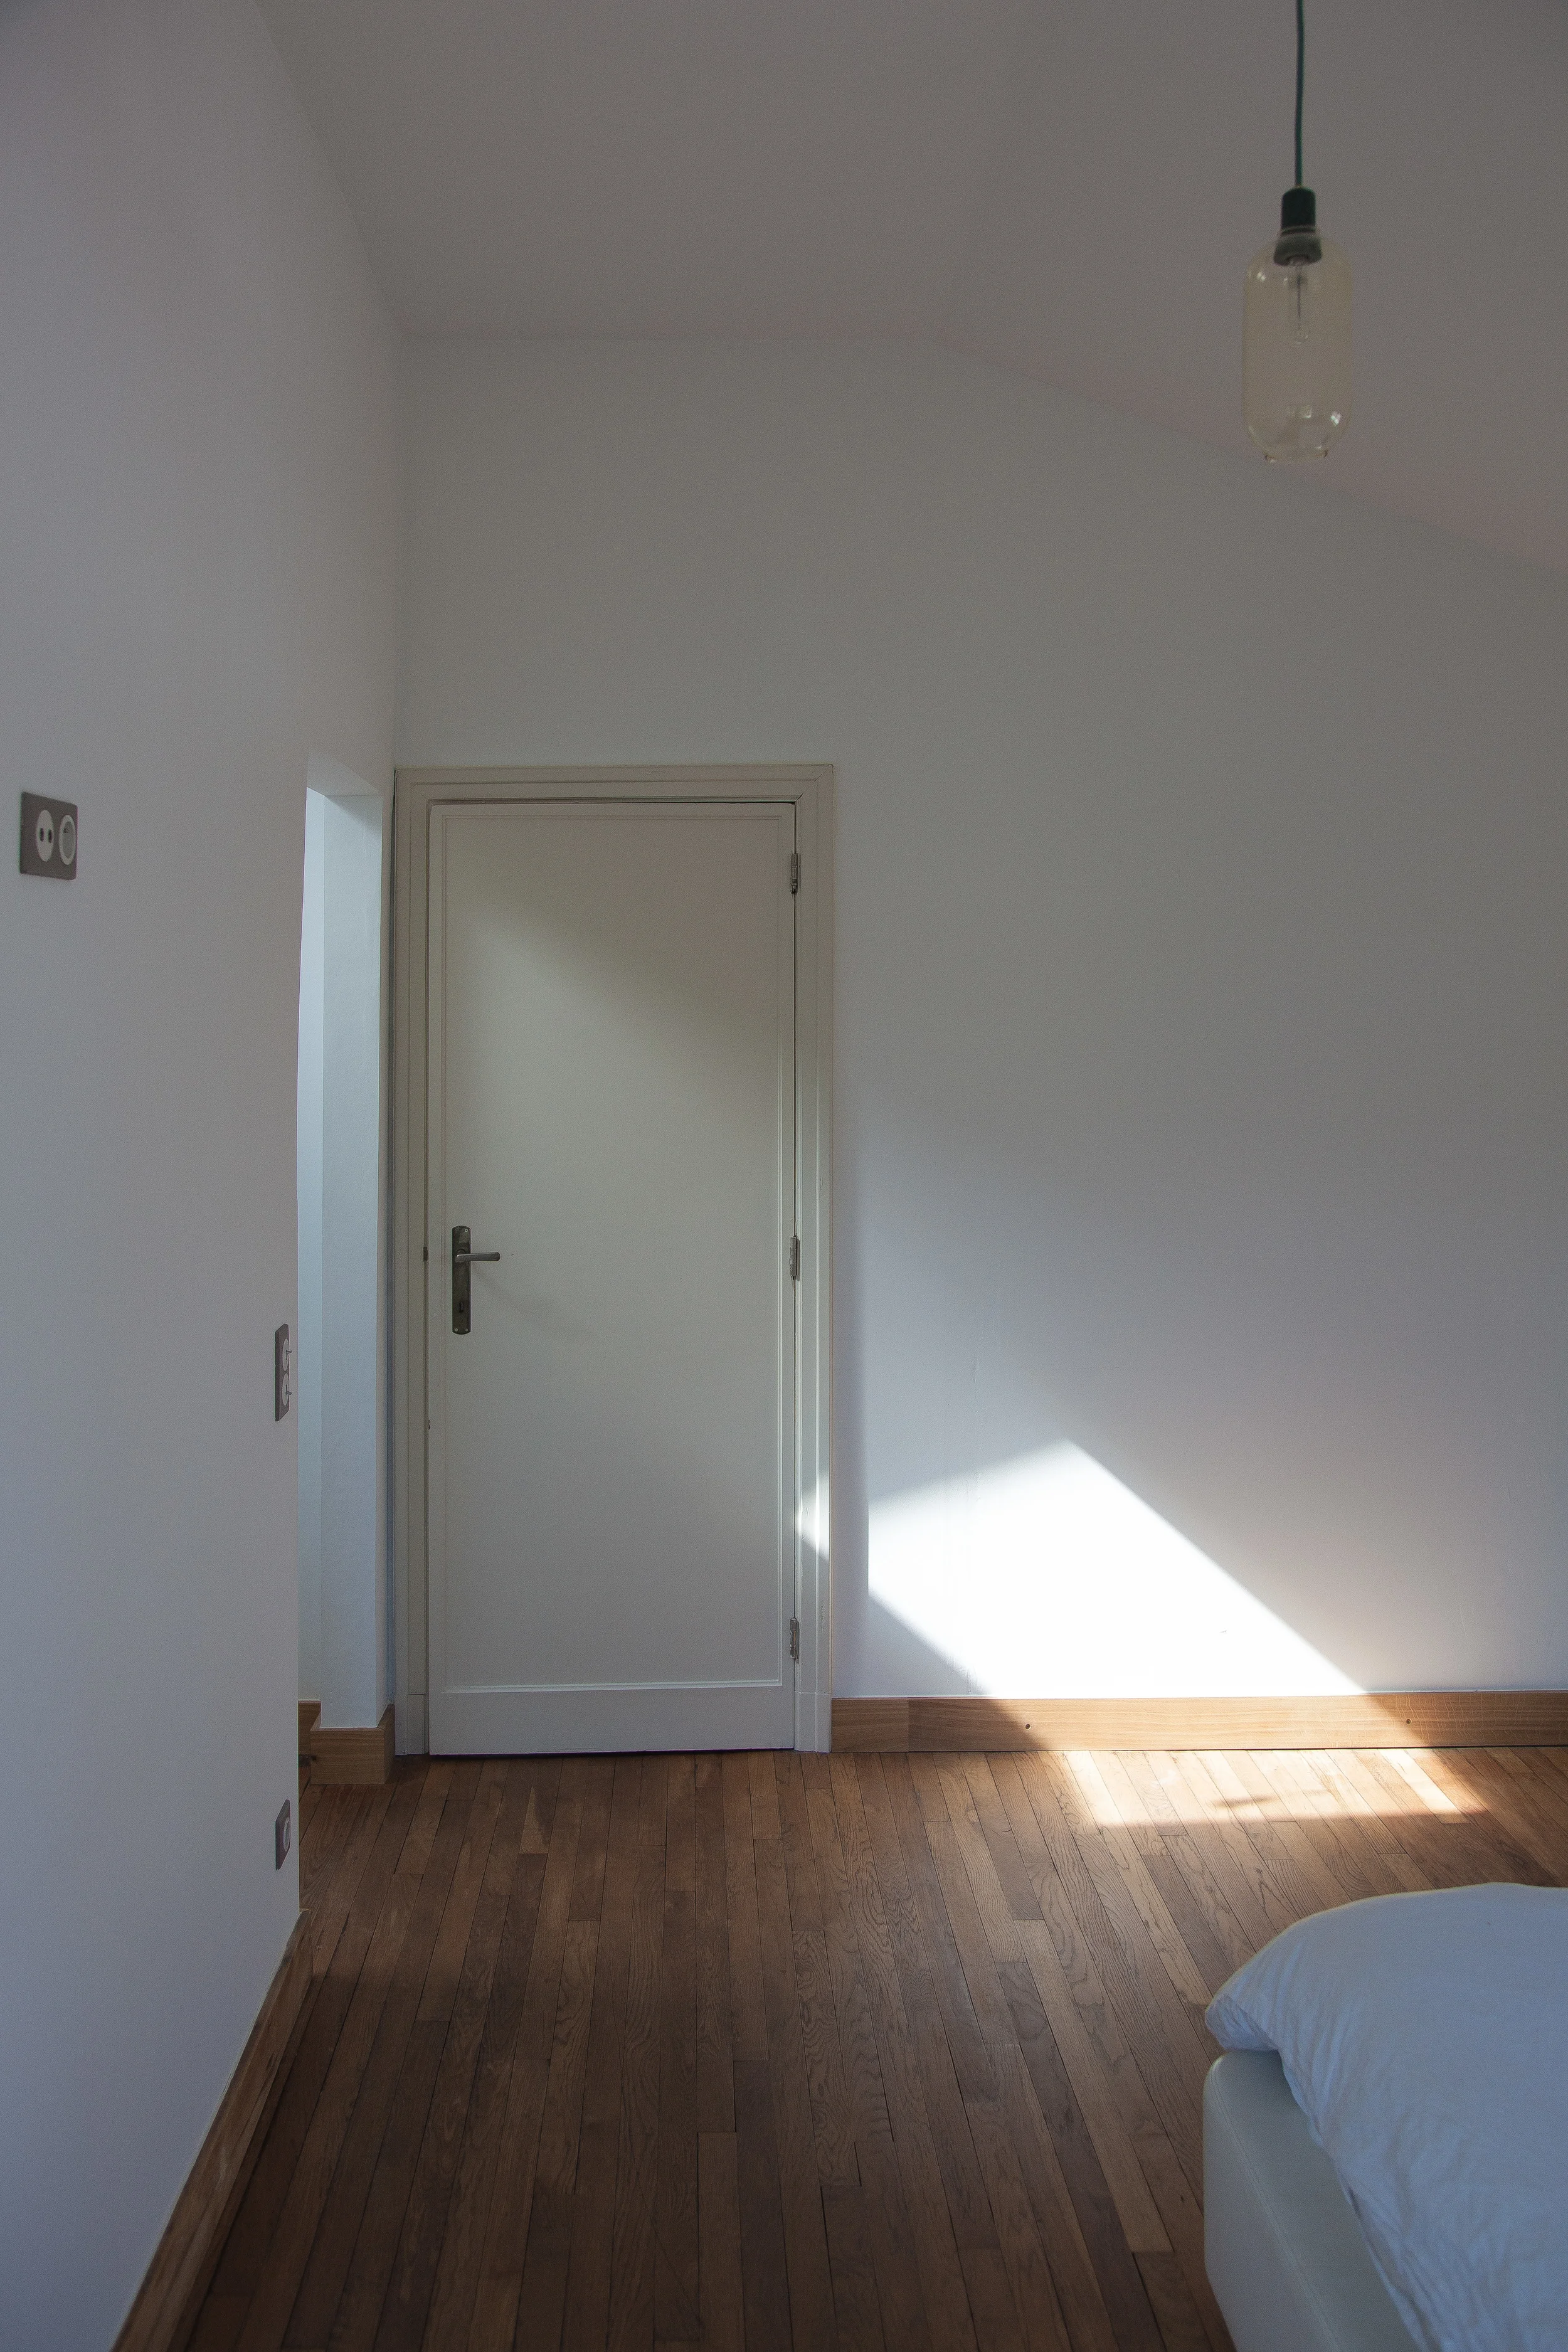
Minimalist residential bedroom interior featuring natural light, white walls, and warm wooden flooring.

Type: Renovation of a single family house

Location: Antwerp

Client: Private

Design & built phase: 2009-2011

Project status: Delivered

Photographer: Liesbeth Goetschalckx & Tom Naeyaert

A thoughtful residential renovation of a semi-detached 1930s corner house in Antwerp’s historic Exhibition District. This architectural intervention harmoniously balances heritage preservation with high-end contemporary living.

To maximize natural light and open up the dark ground floor, the rear facade was replaced with large afzelia wood harmonic glass doors, creating a seamless connection to the garden. A minimalist, high-gloss white kitchen island extension forms a bold contrast between old and new. On the flat roof of this expansion, an elevated merbau timber terrace was designed to frame serene views of the green inner courtyard. Authentieke features like the wrought-iron staircase balustrade, wooden frames, and parquet floors were meticulously restored , while subtle retro elements such as patterned cement tiles and a yellow travertine marble fireplace honor the mid-century spirit.