
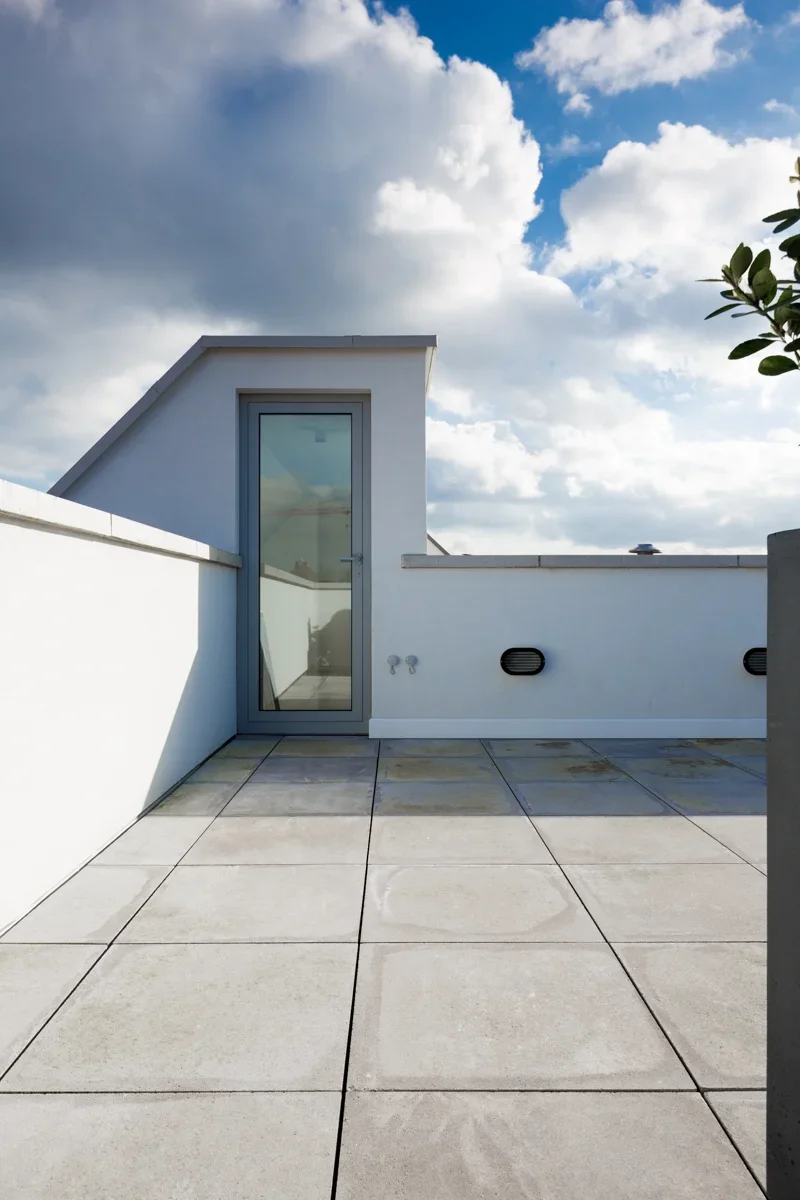
Type: New built apartment building
Location: Hoboken, Antwerp
Client: Private
Design & built phase: 2009 - 2013
Project status: Delivered
Photographer: Tom Naeyaert | Michael Jacobs
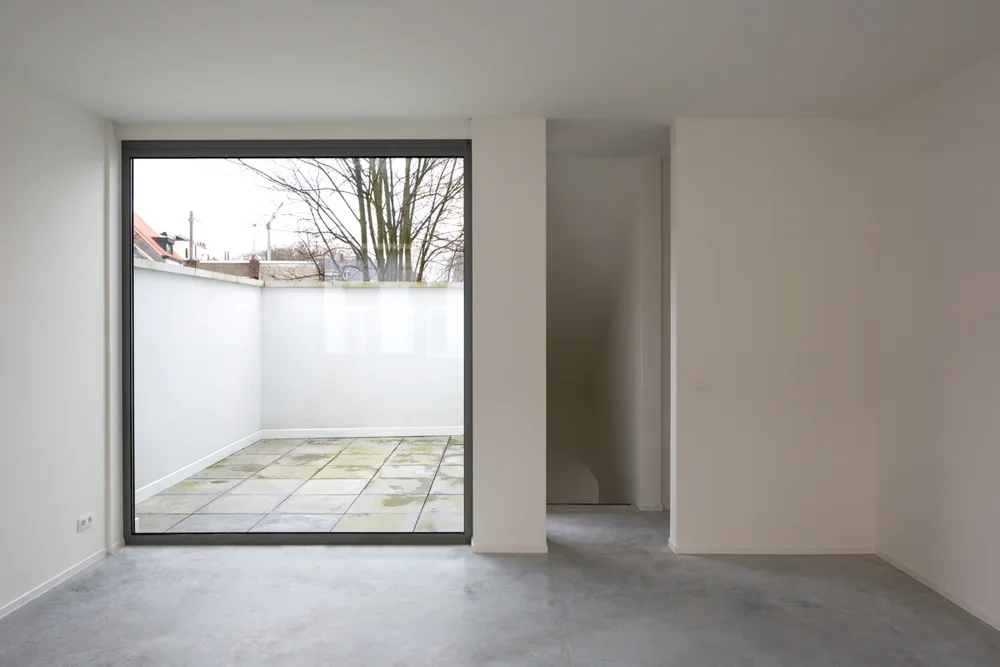
Project brief: Maximalize the building plot, consisting of a garage/warehouse and a vacant plot, with 2 apartments, each with a garage and a courtyard or roof garden
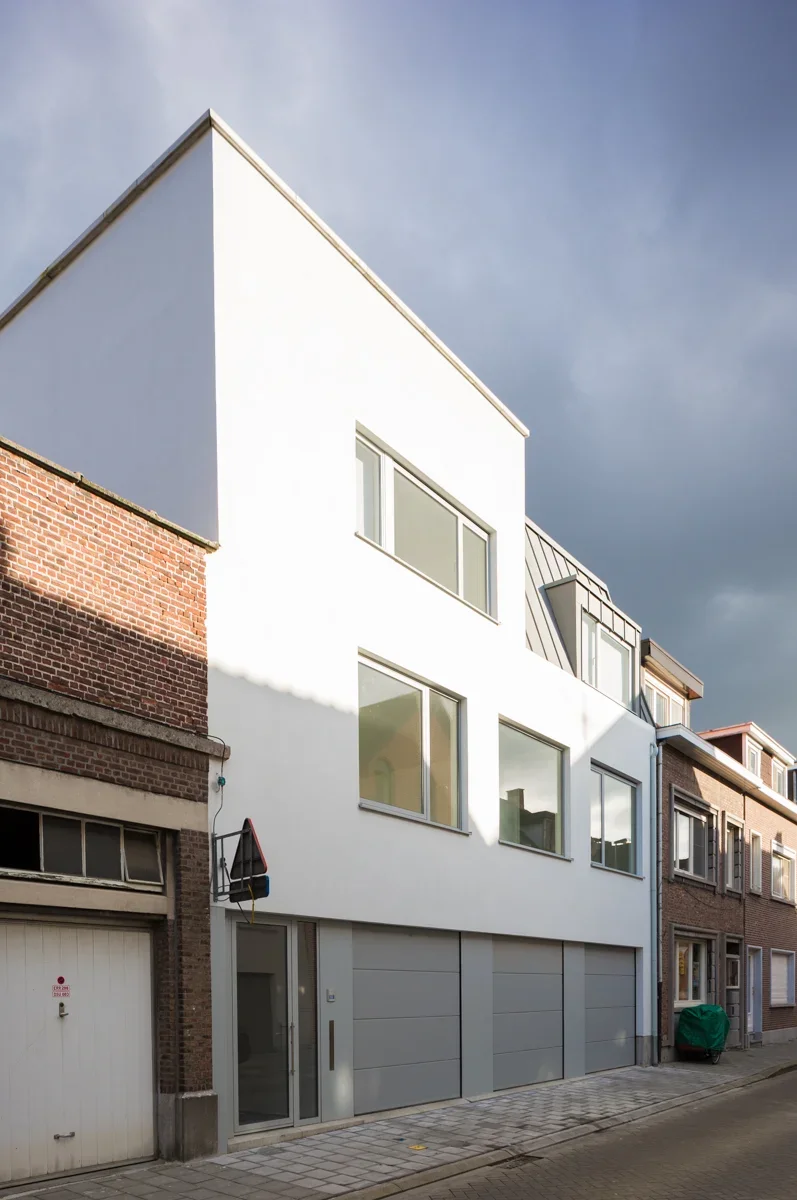
Considering the suburban context of low rise row houses in dark brown bricks, the aim was to create a light and contemporary building, adapting to its surroundings in form but not in presence.
From the streetside, the entrance hall and garage doors form a light plinth, upon which 2 apartments have been built. The 3rd apartmentOperating without the constraints of an existing structure allowed for complete creative freedom in spatial planning. The core design philosophy centers on geometric purity and a bold, monolithic presence within the local streetscape. By utilizing clean architectural lines and an uncompromising, minimalist facade, the building establishes a powerful modern identity while effortlessly integrating multiple residential units under one unified roof.
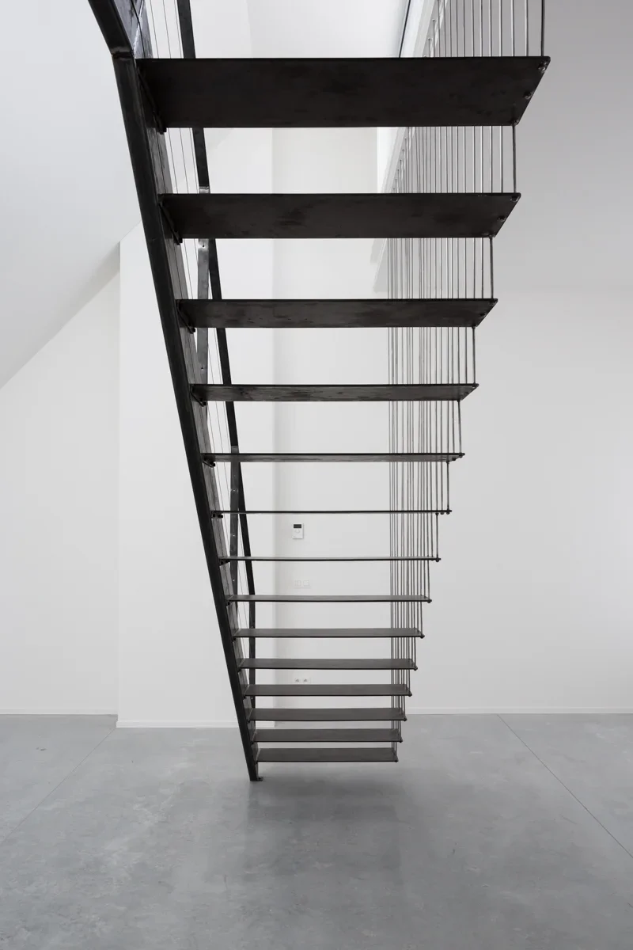
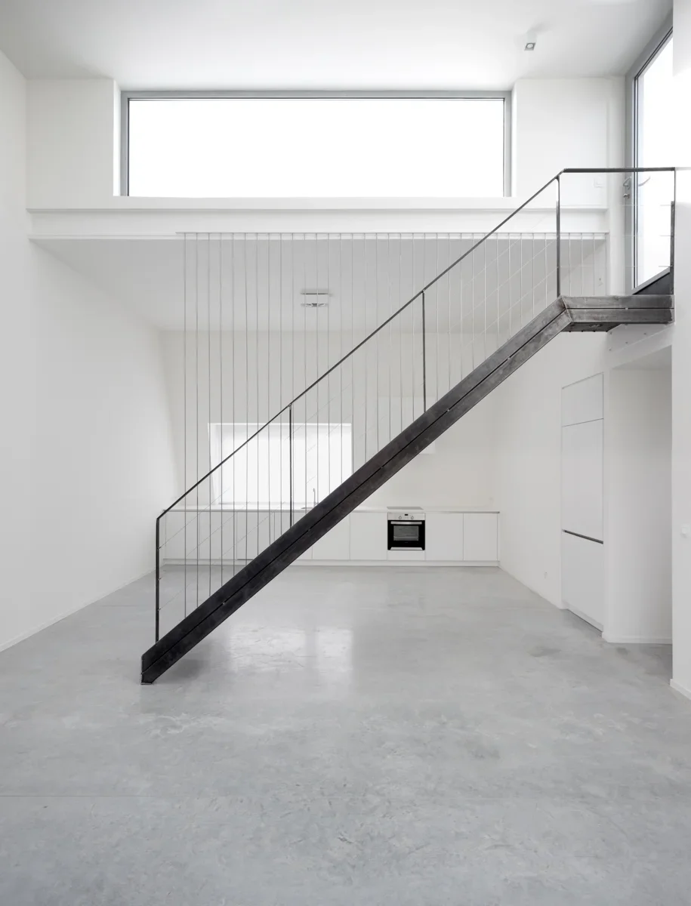
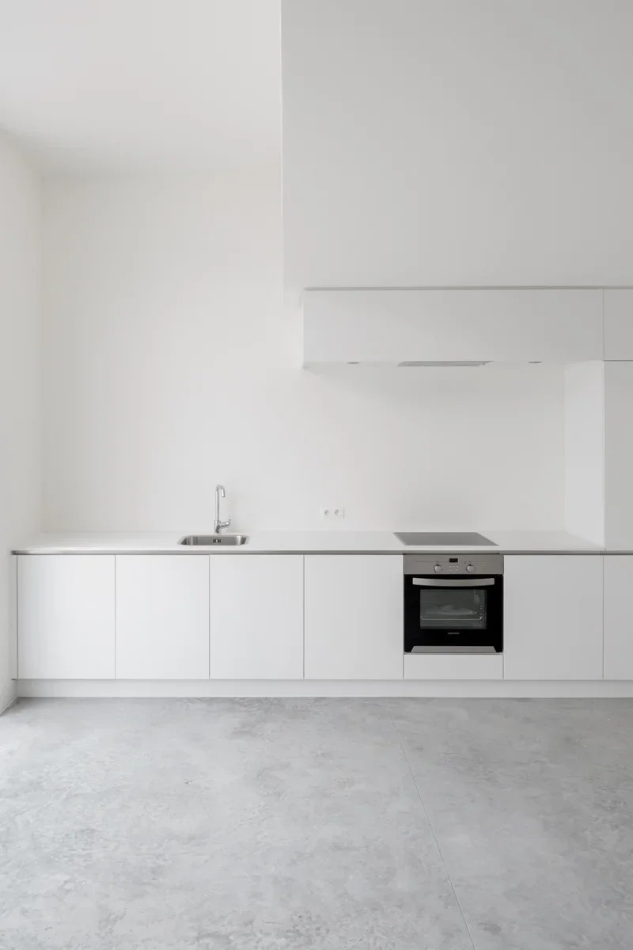
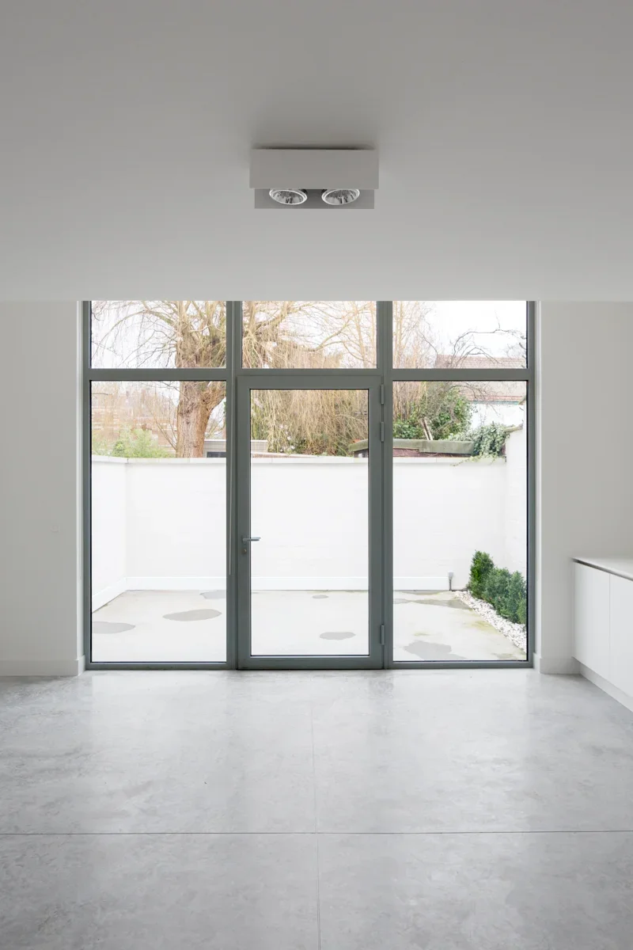
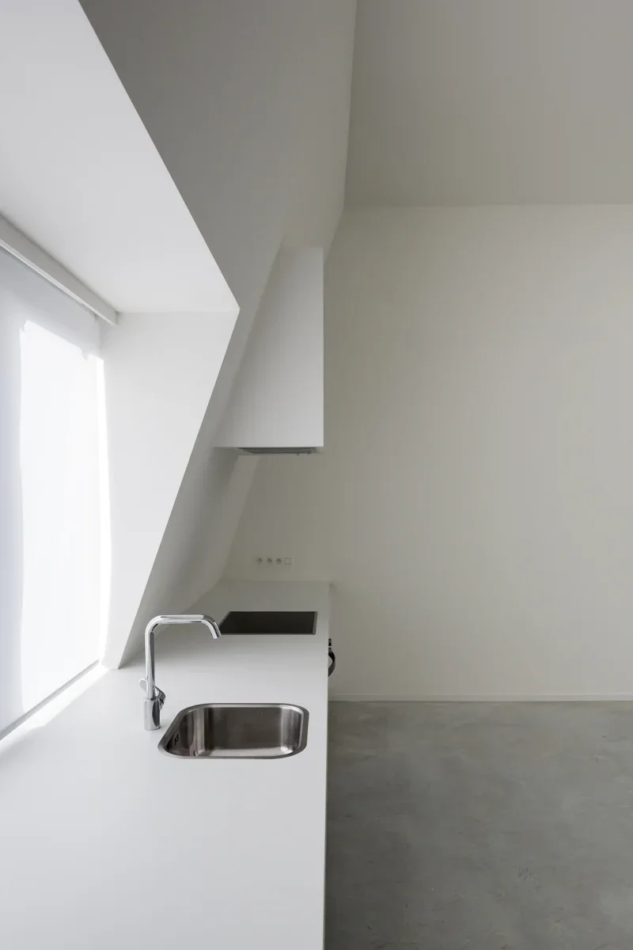
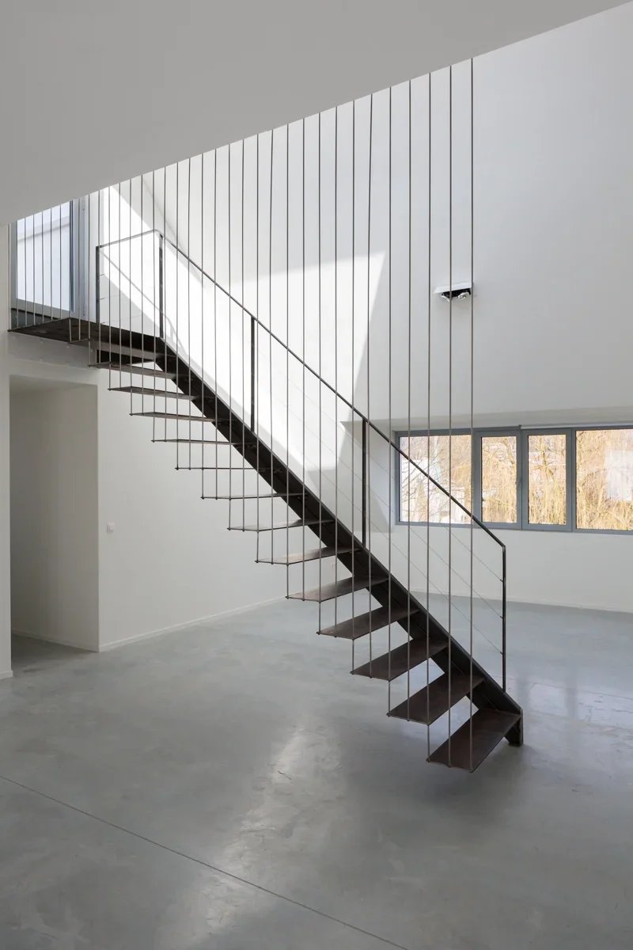
Inside, the collaboration focused heavily on maximizing spatial efficiency and fostering a fluid, open-plan living experience for each apartment. Expansive windows were strategically positioned to act as massive light catchers, flooding the minimalist interiors with soft, natural daylight throughout the day. Finished with a carefully selected palette of raw, high-end materials that age beautifully, this completed new build stands as a benchmark for refined, light-filled urban apartment living.