
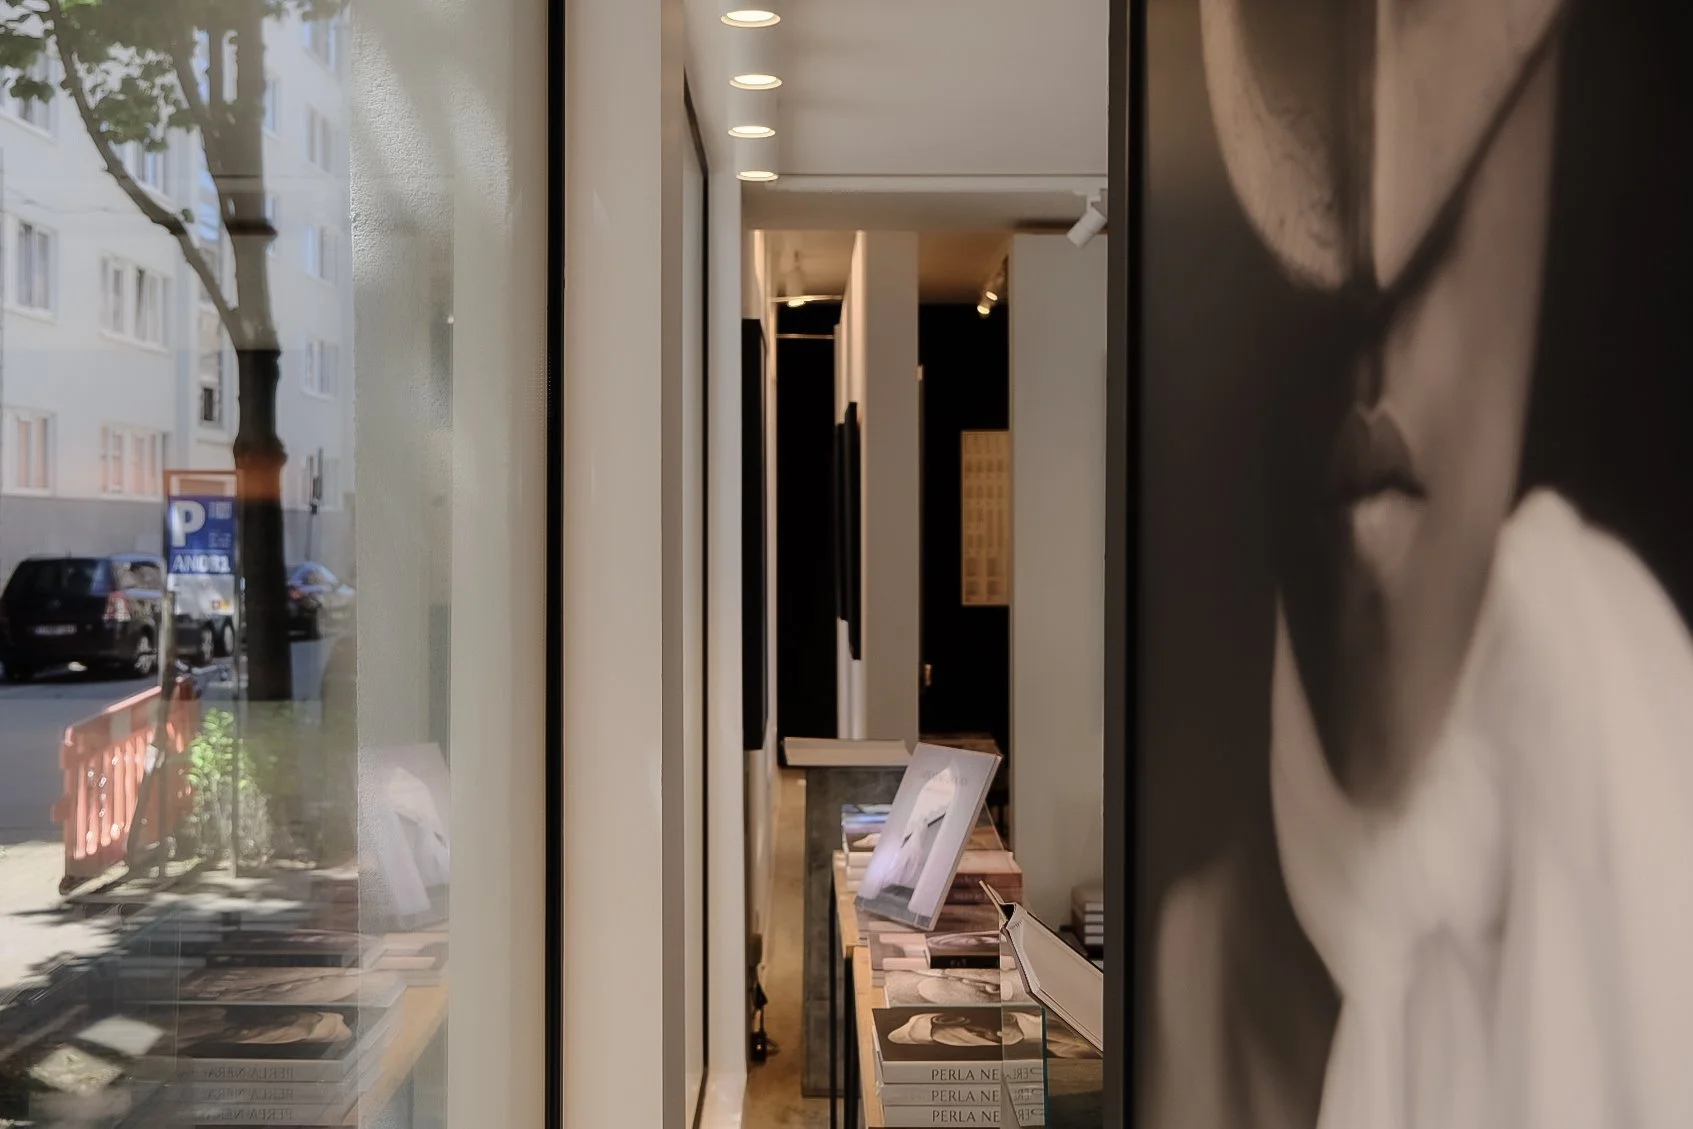
Type: Renovation of a gallery
Location: Antwerp
Client: Danar nv
Design & built phase: 2017-2018
Project status: Delivered
Photographer: Tom Naeyaert
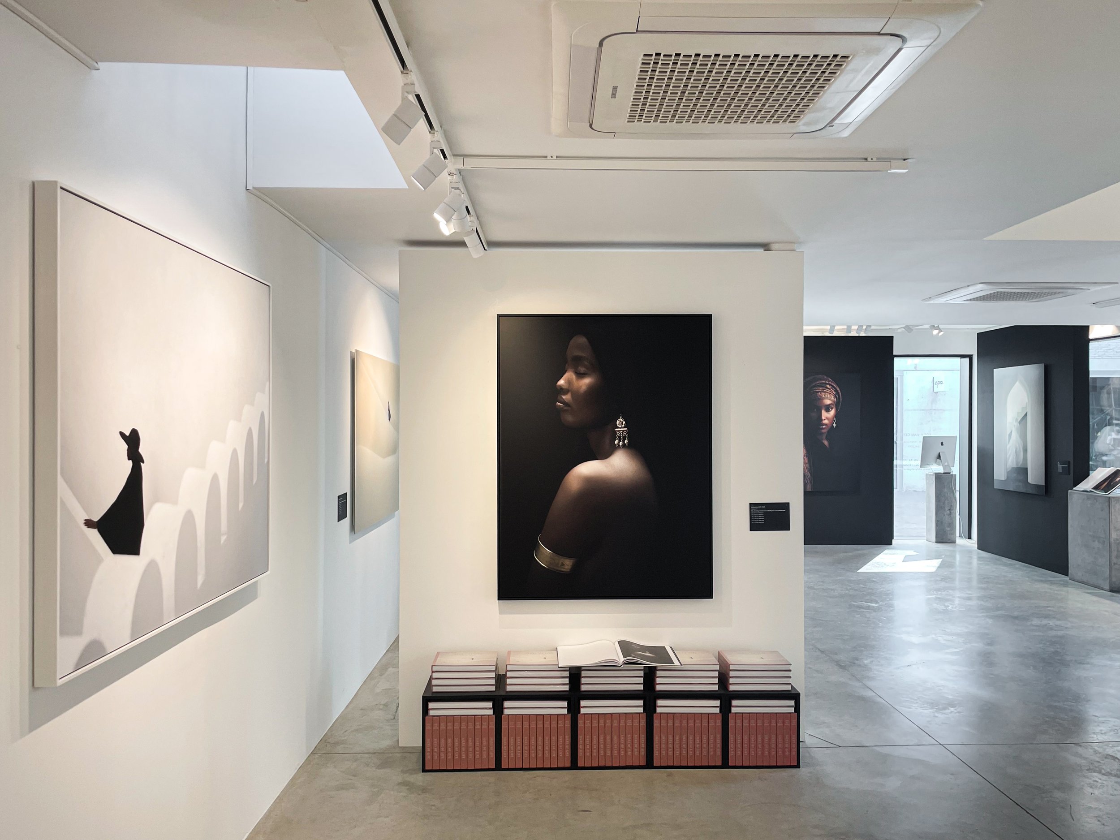
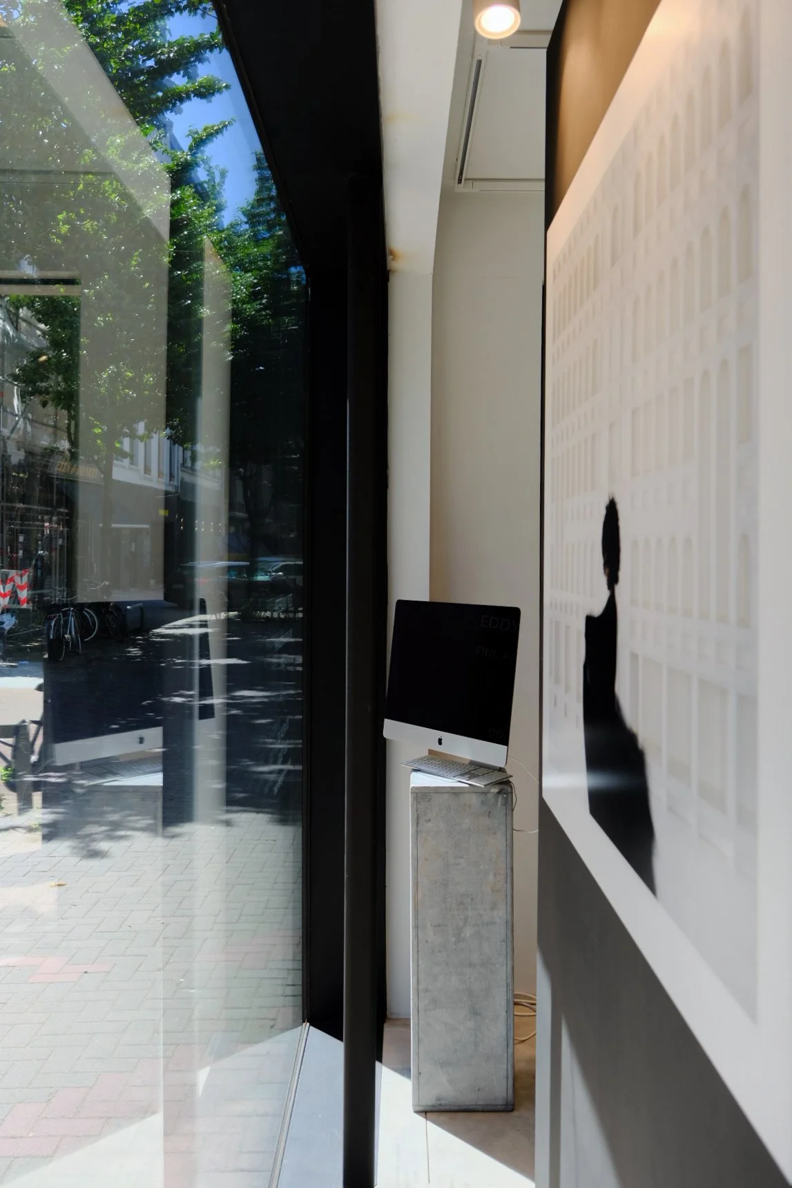
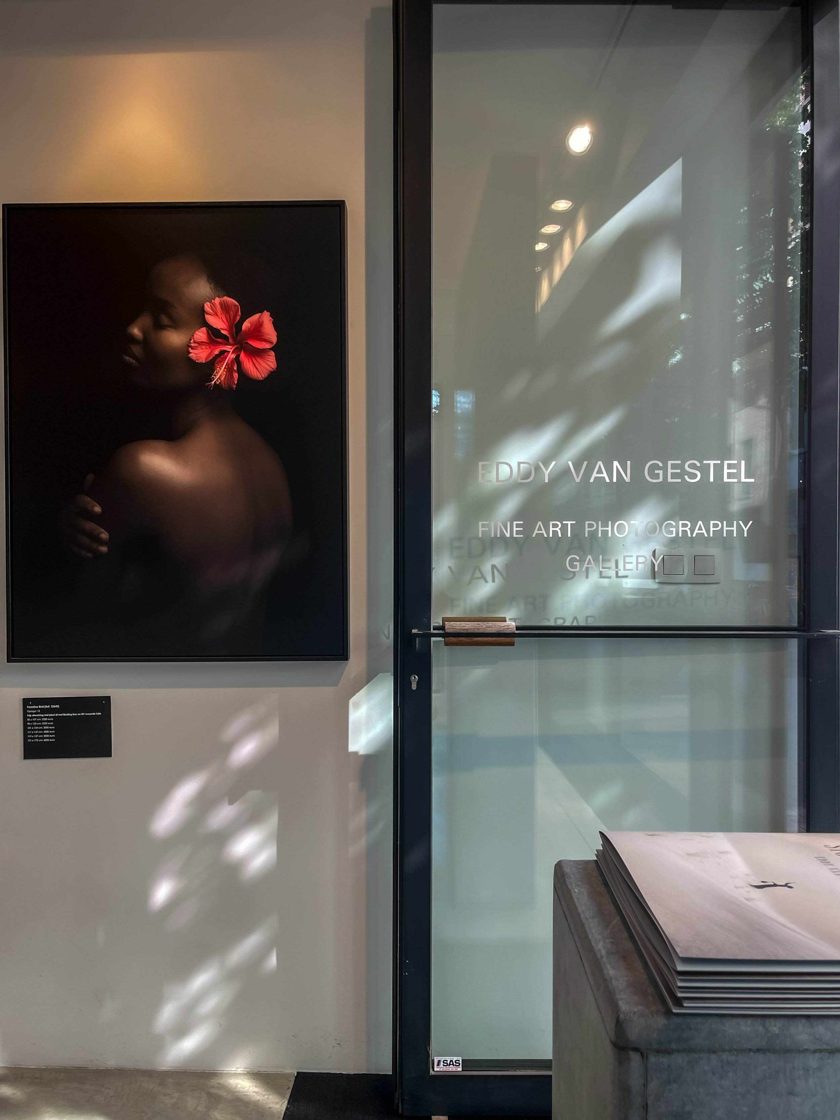
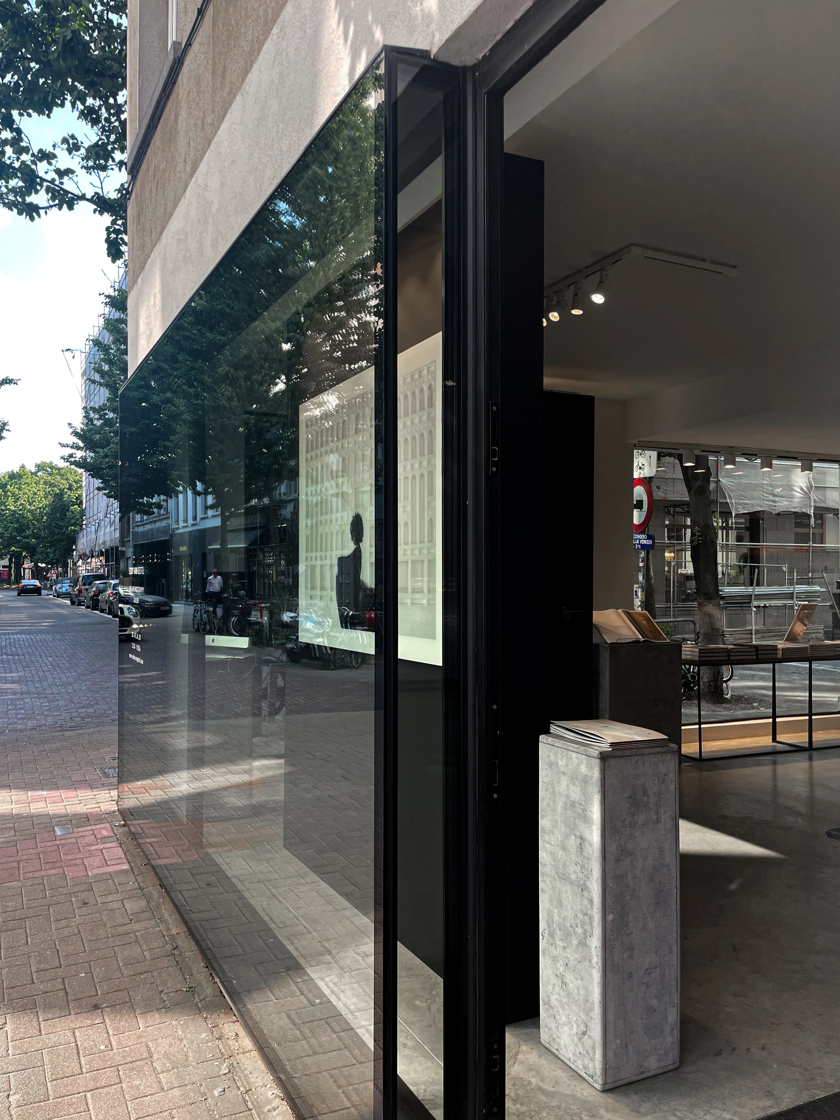
This project in Antwerp represents a refined excursion into cultural architecture, focusing on the complete renovation of a contemporary art gallery for Danar nv. Developed and executed between 2017 and 2018, the intervention demanded a high degree of spatial sensitivity and architectural restraint, as the primary objective was to design a venue where the structure serves the artwork, rather than competing with it.
My design philosophy for this space centered on the concept of an architectural canvas stripping away all visual noise to achieve absolute geometric purity. I focused heavily on perfecting the internal proportions and creating seamless transitions between the different exhibition zones. By introducing clean, uninterrupted walls and hiding structural clutter, I managed to optimize the vertical surfaces, maximizing the hanging space while maintaining an open, fluid circulation for visitors.
Lighting was arguably the most critical element of this renovation. I carefully curated the interplay of light to ensure a balanced, neutral atmosphere that accurately preserves the integrity of the exhibited art. Through a combination of tailored architectural openings and subtle integration of diffuse illumination, the space avoids harsh shadows, creating an environment of quiet introspection. The final realization is a serene, timeless gallery that embodies my commitment to structural minimalism and spatial precision.