
Type: Renovation of a single family house
Location: Mortsel
Client: Private
Design phase:
Project status: In progress
Bringing modern comfort and sustainable design together in a timeless residential transformation.
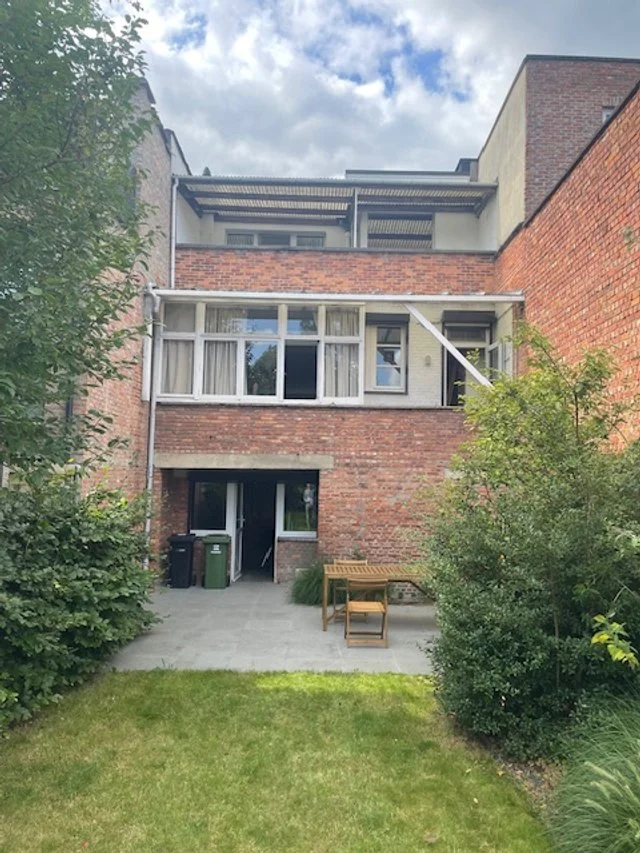
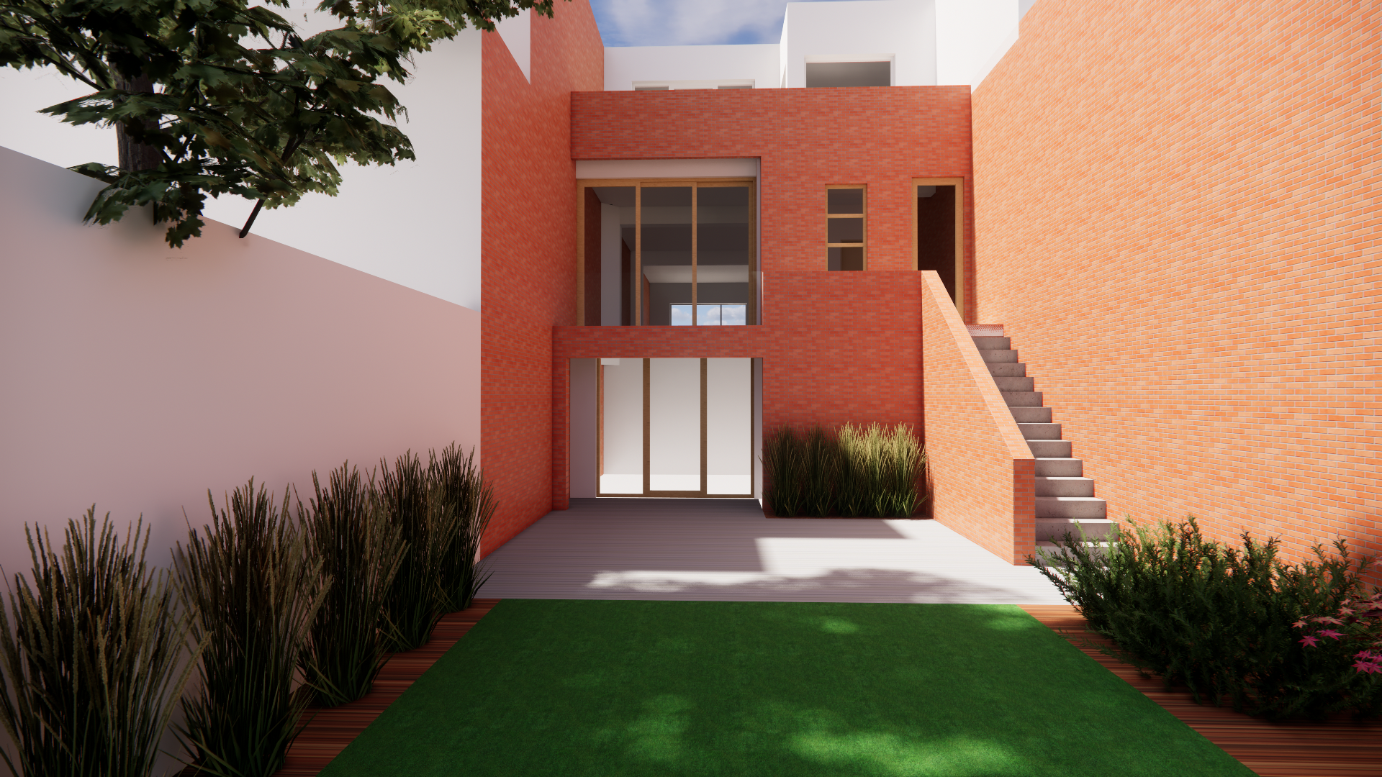
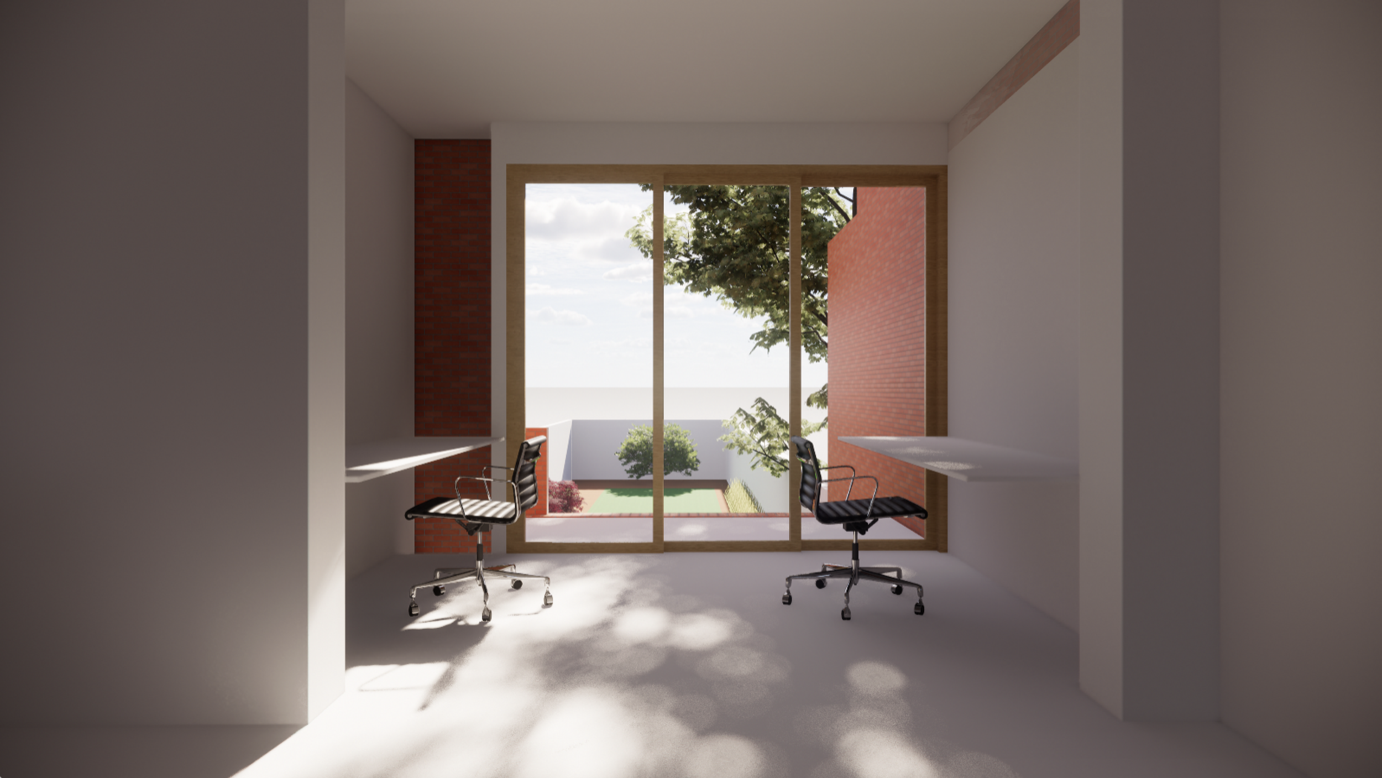
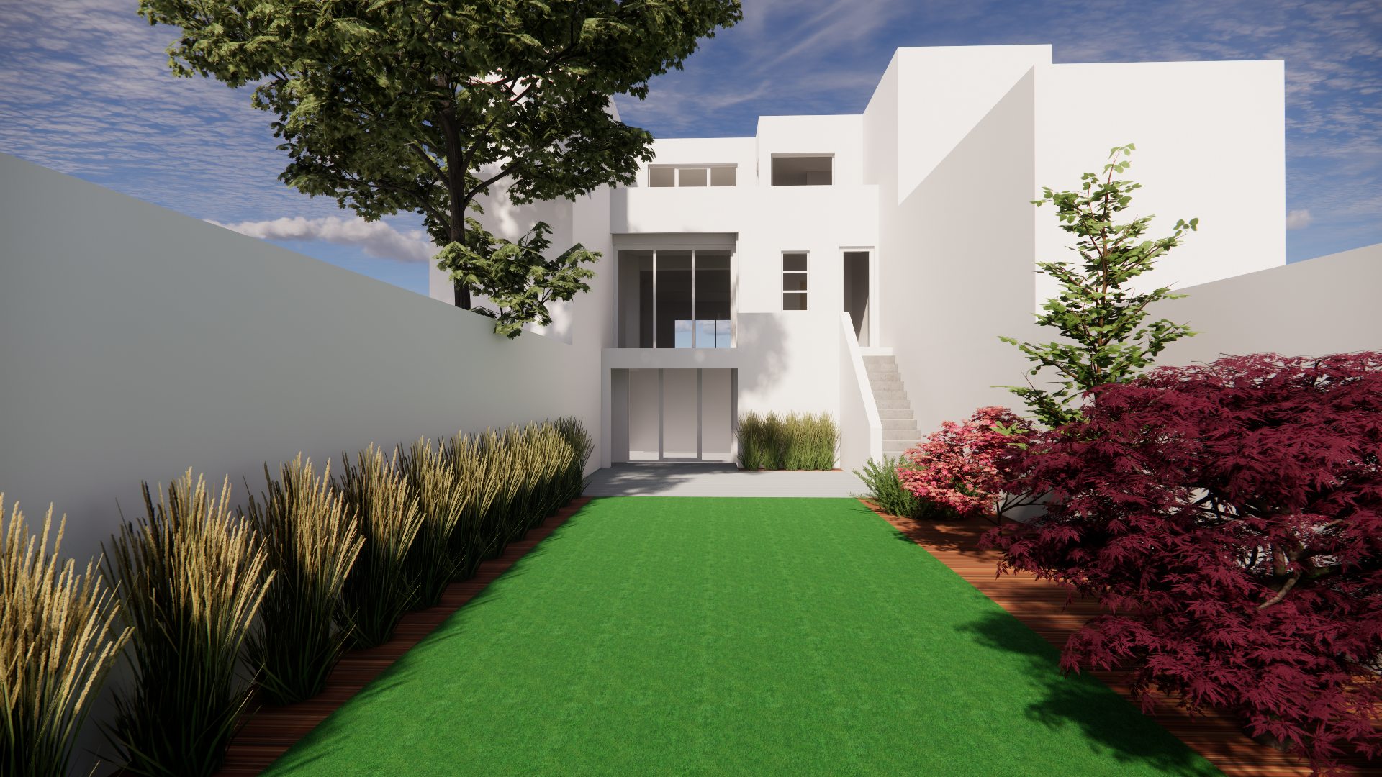
Located in the green and vibrant community of Mortsel, this comprehensive renovation breathes new life into a classic single-family home. Our approach focused on maximizing natural light, optimizing the spatial layout, and creating a seamless connection between the indoor living spaces and the lush garden outside.
By blending high-end, contemporary materials with energy-efficient technologies, we transformed this property into a warm, sustainable sanctuary tailored to the needs of modern family life. Every detail was carefully curated to respect the home’s original character while introducing a clean, minimalist aesthetic.